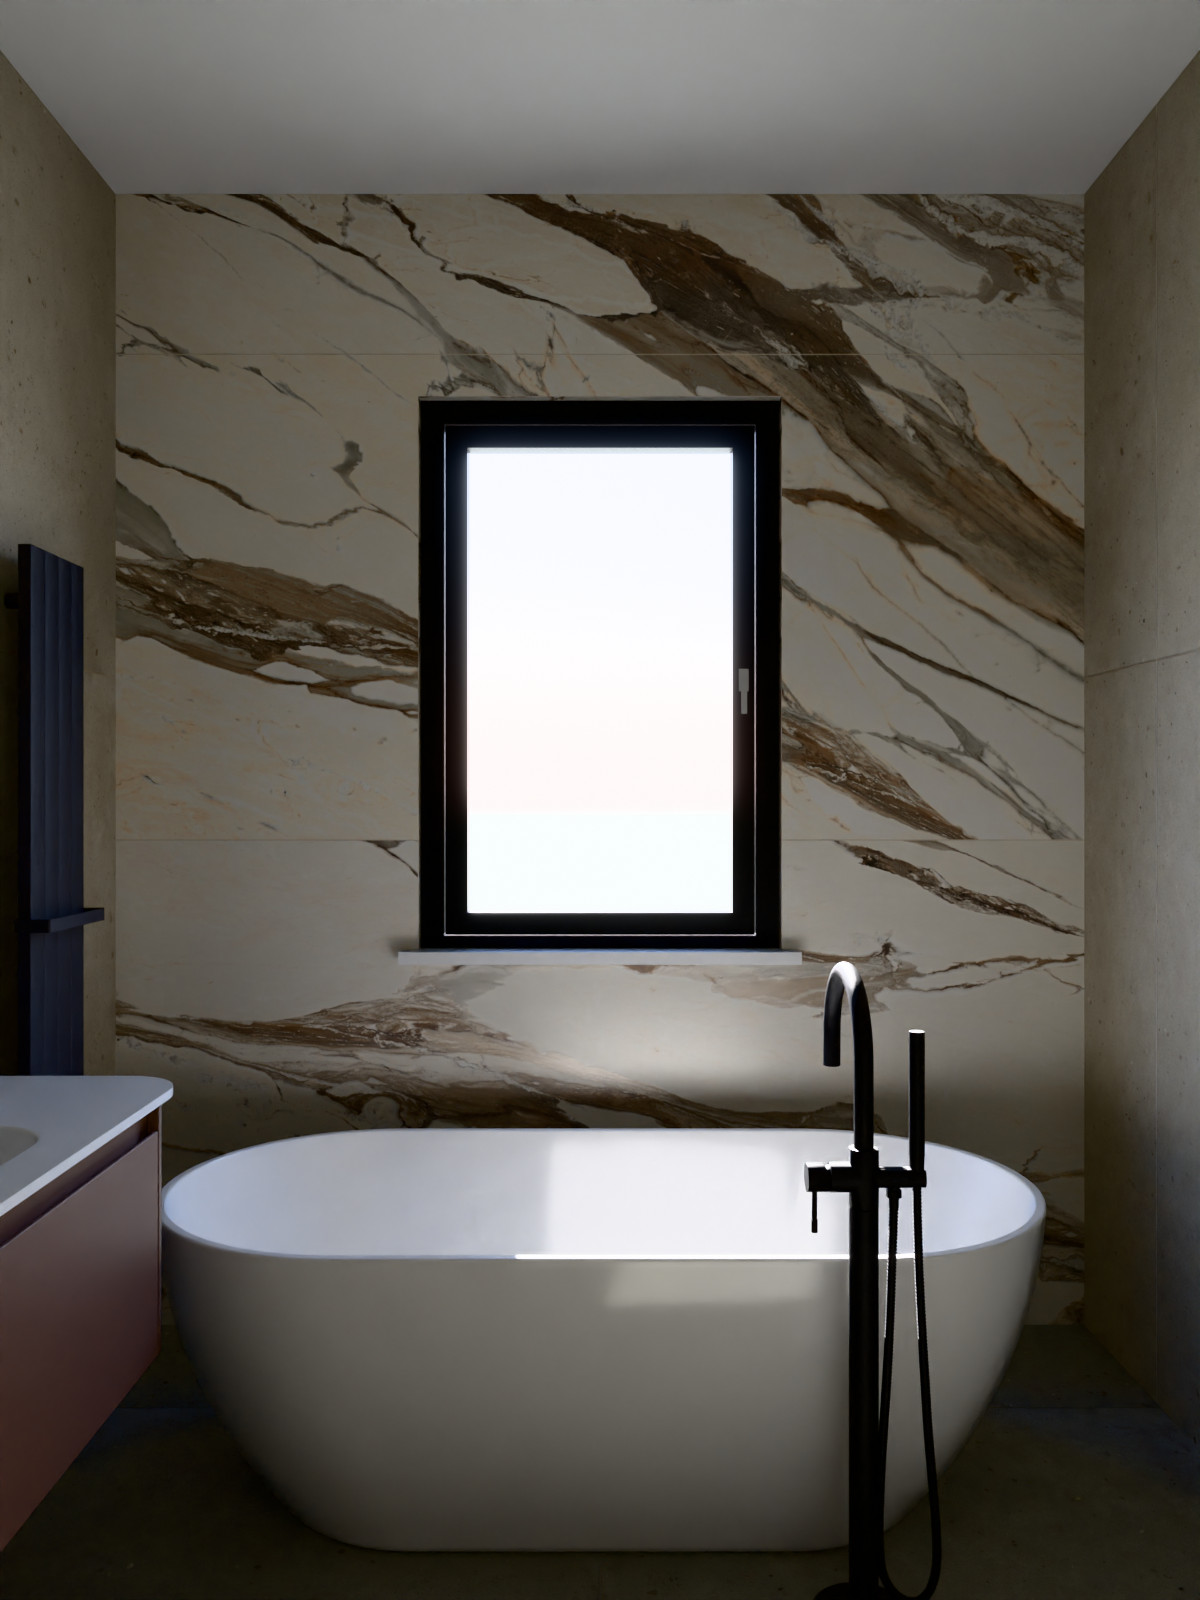
Every tile in its place before it is bought
In development. Leave your email and we will write on release day.
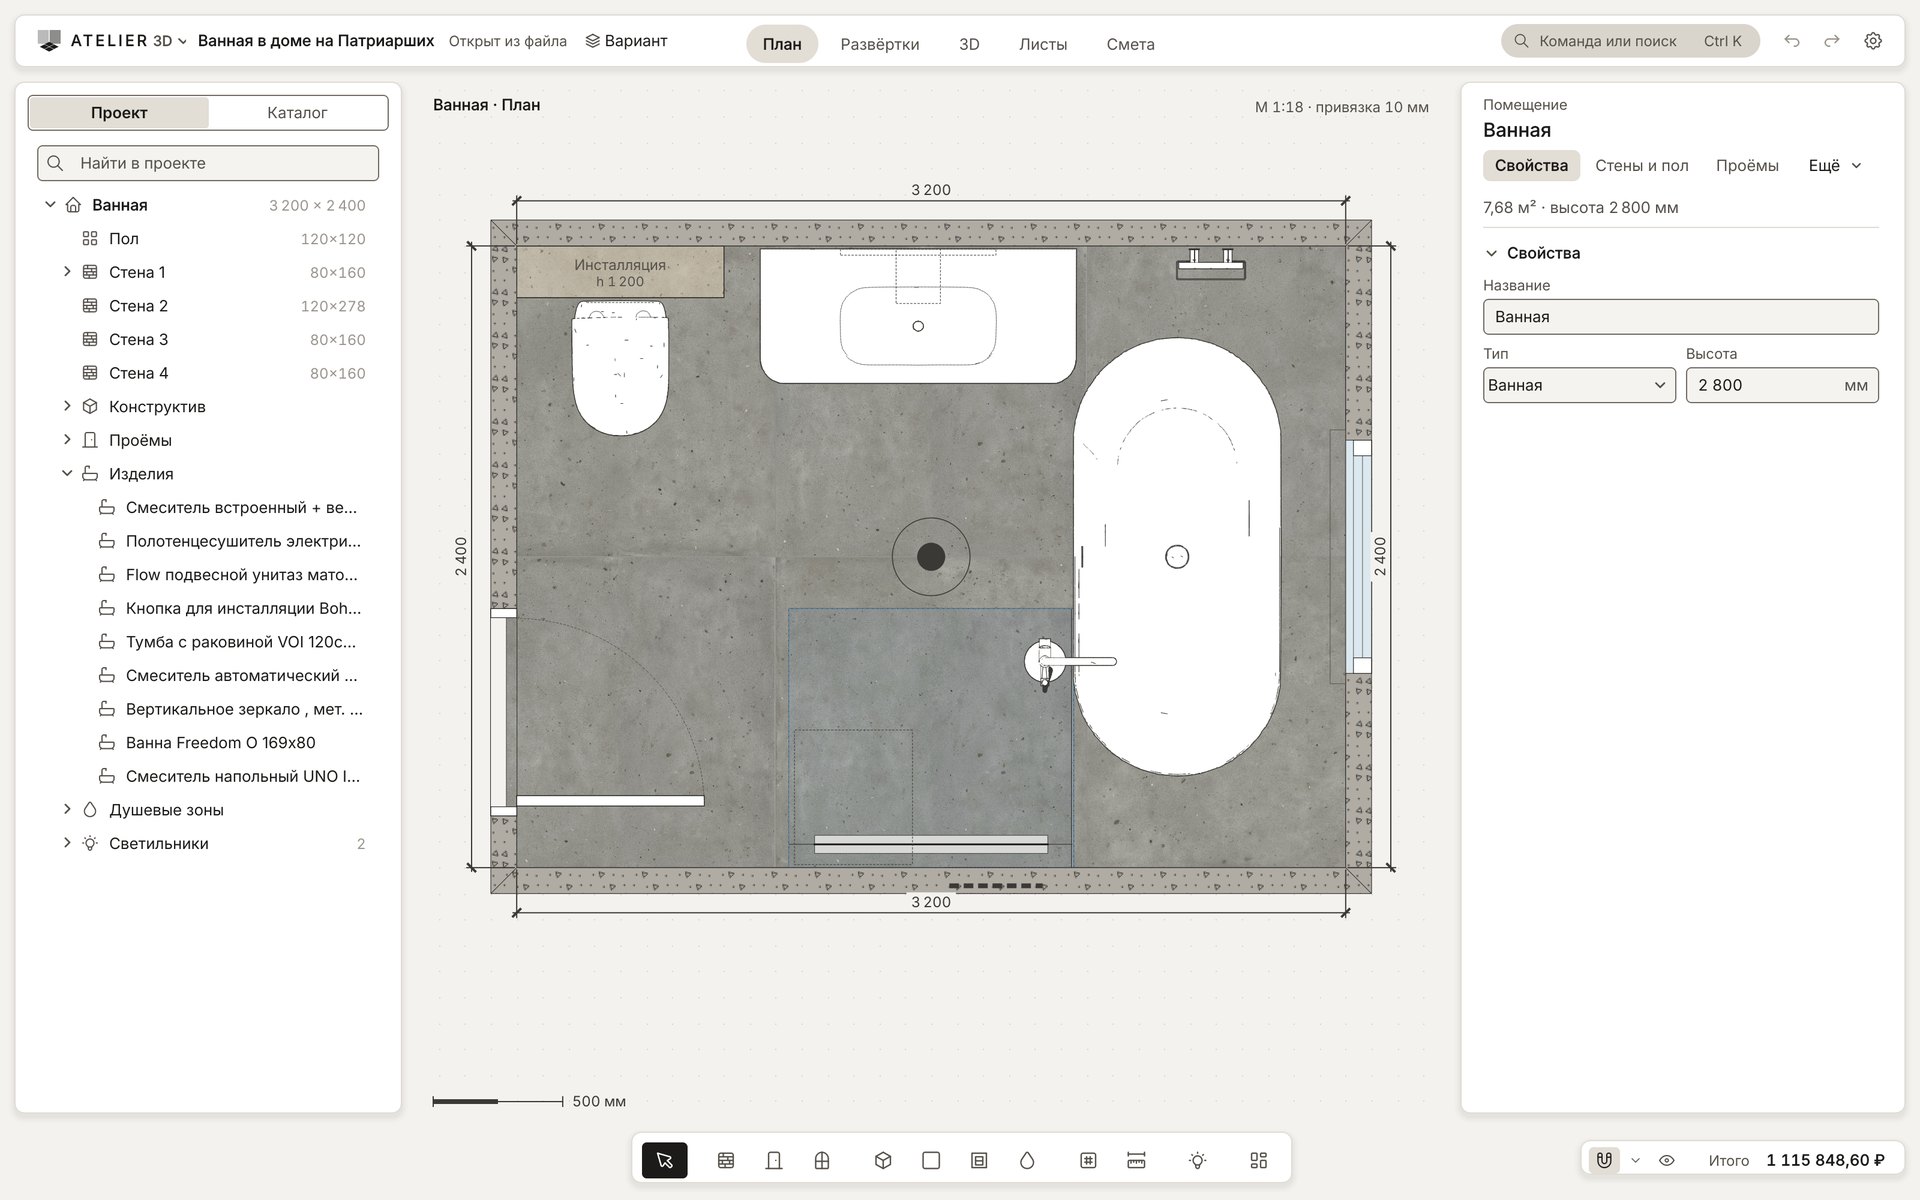
Layout, estimate and drawing in one project
A showroom lays out tiles from the factory catalogue with the client in the room. The designer gets an exact sheet for the installer. Nothing is recalculated across three programs.
How it works
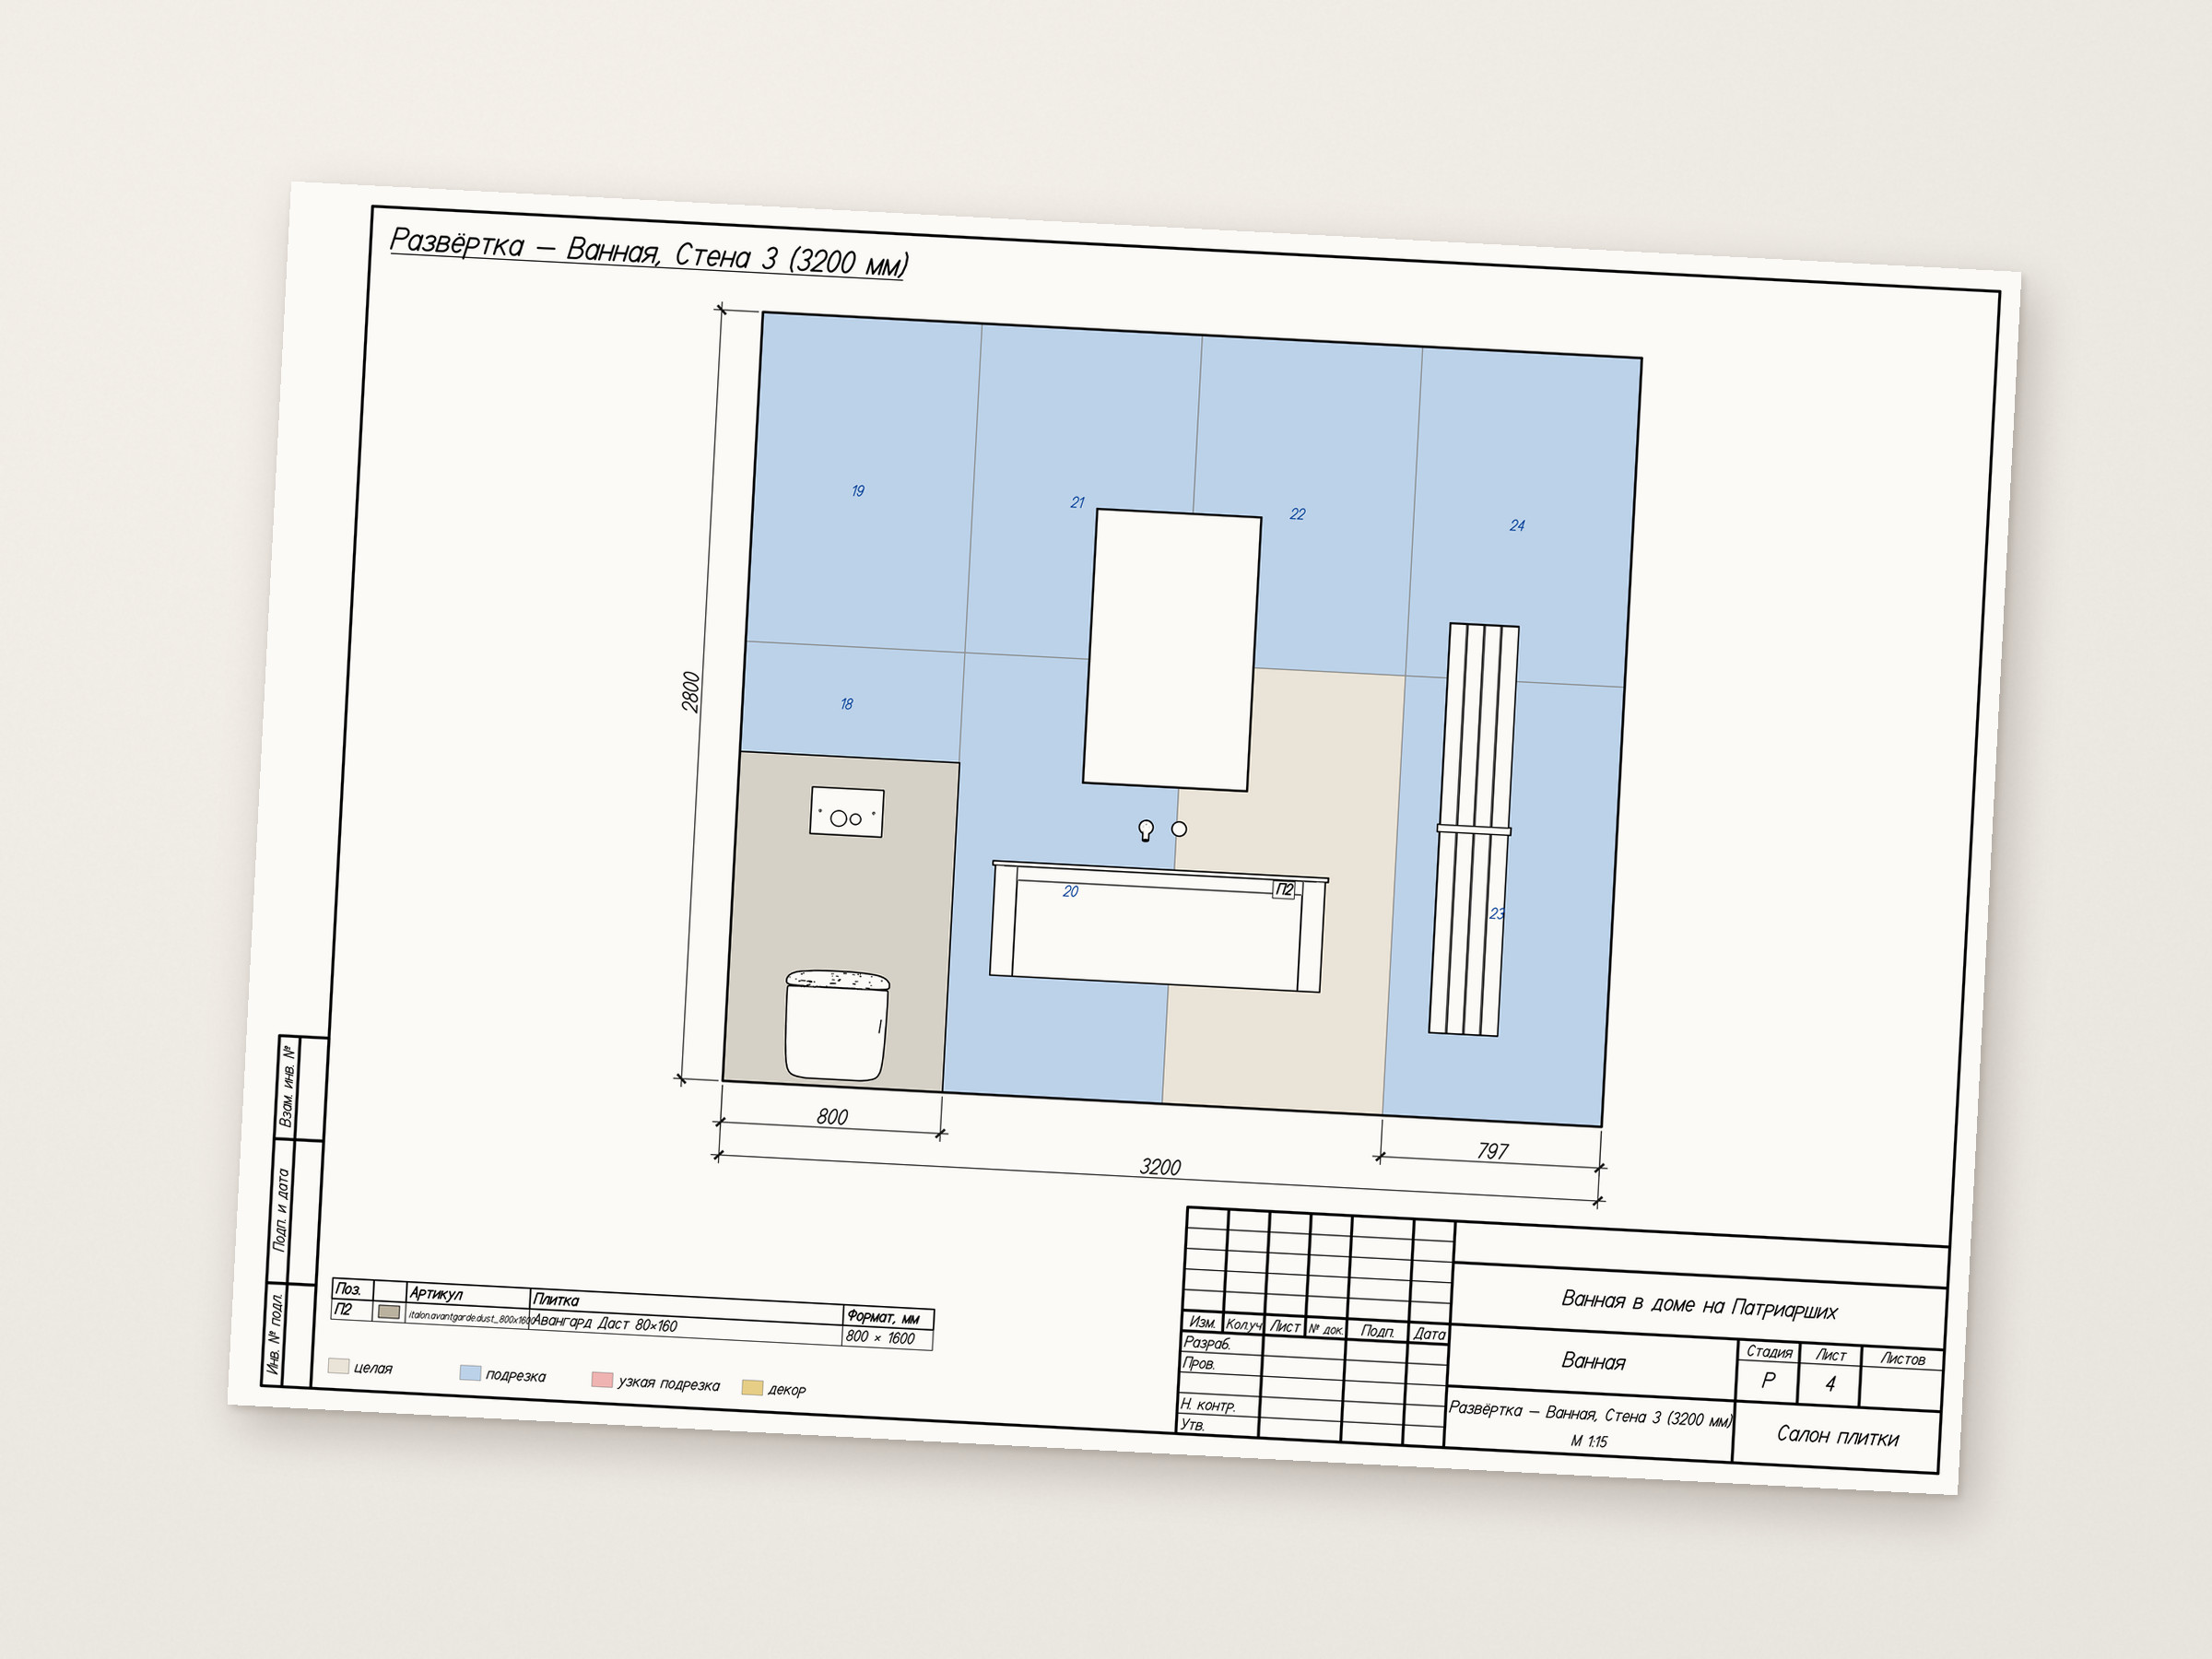
The installer’s sheet on measuring day
Plan, wall elevations and estimate from one project. The sheet carries dimensions, cuts and joints for every tile, so the installer has nothing to redraw. Print it or save it as PDF.
One client meeting: from measurements to a proposal.
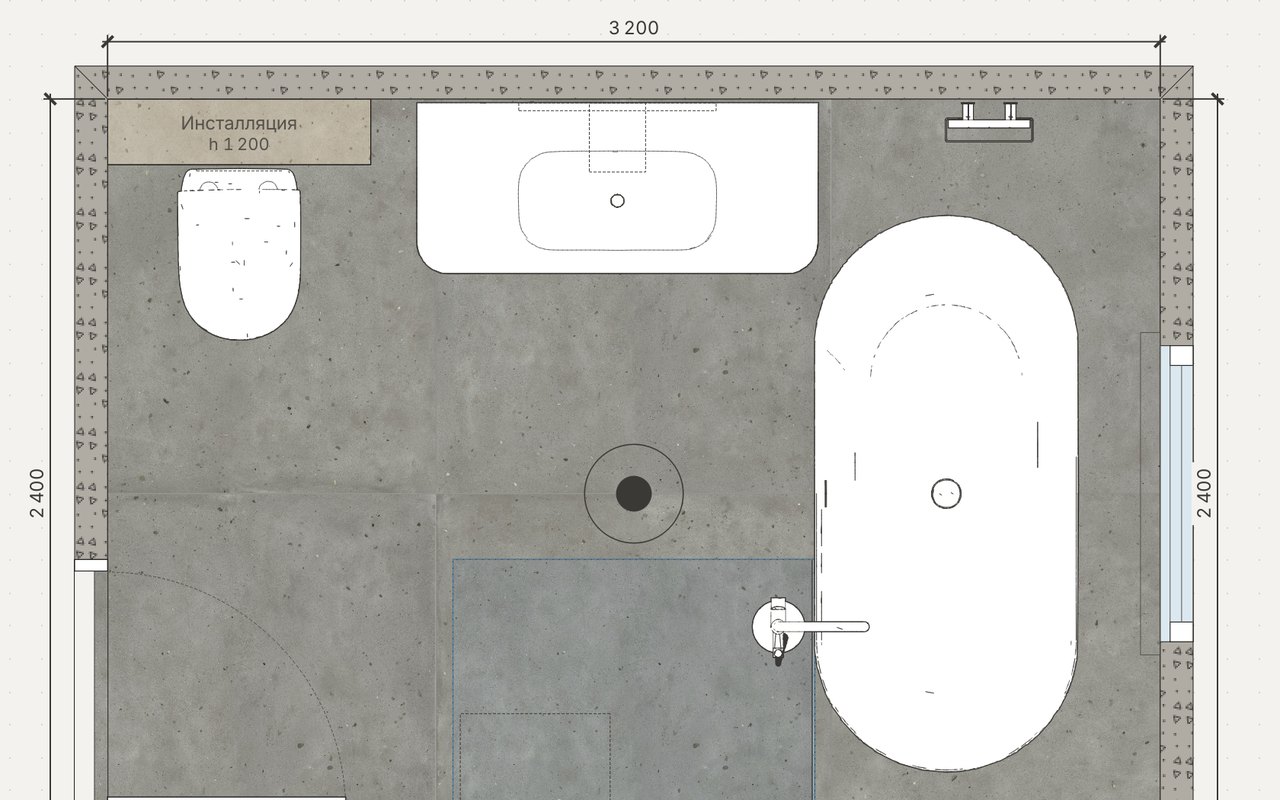
The room from measurements in minutes
A room or wall template from your measurements, with the closing error shown. Boxing, niches and the shower area sit on a wall and move with it.
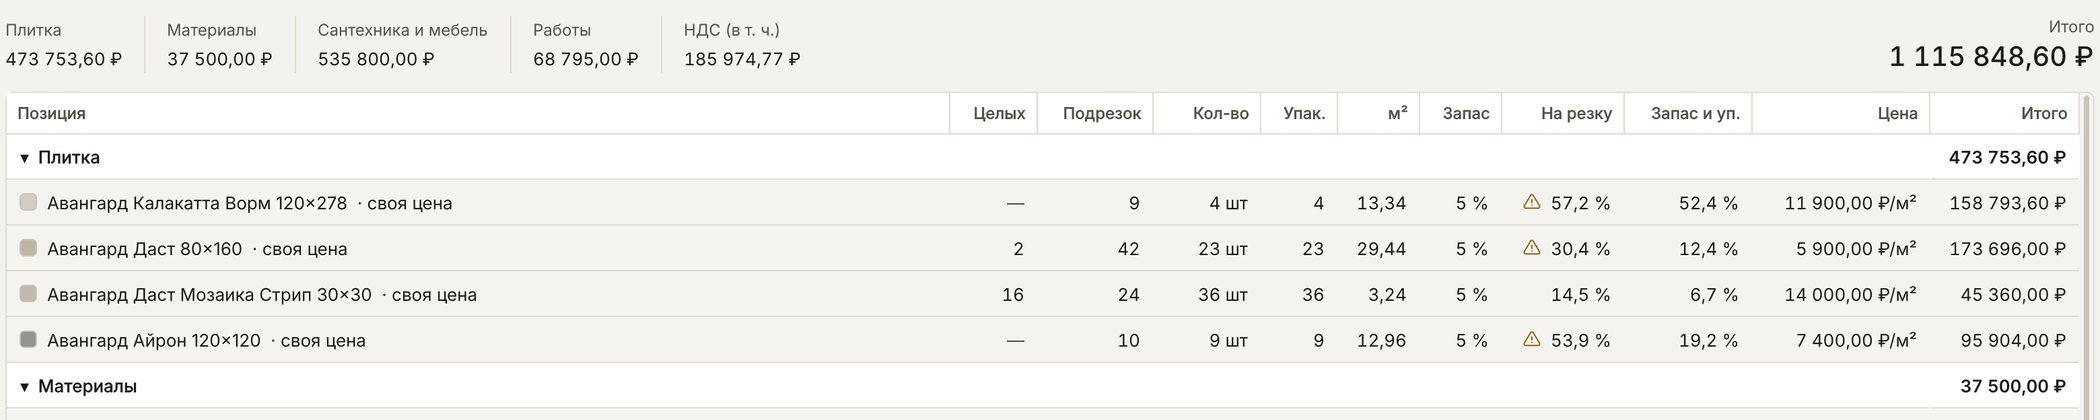
Tiles from your catalogue, estimate at once
Your item codes, boxes and showroom prices. Swap a tile and the estimate updates, along with adhesive, grout and primer.
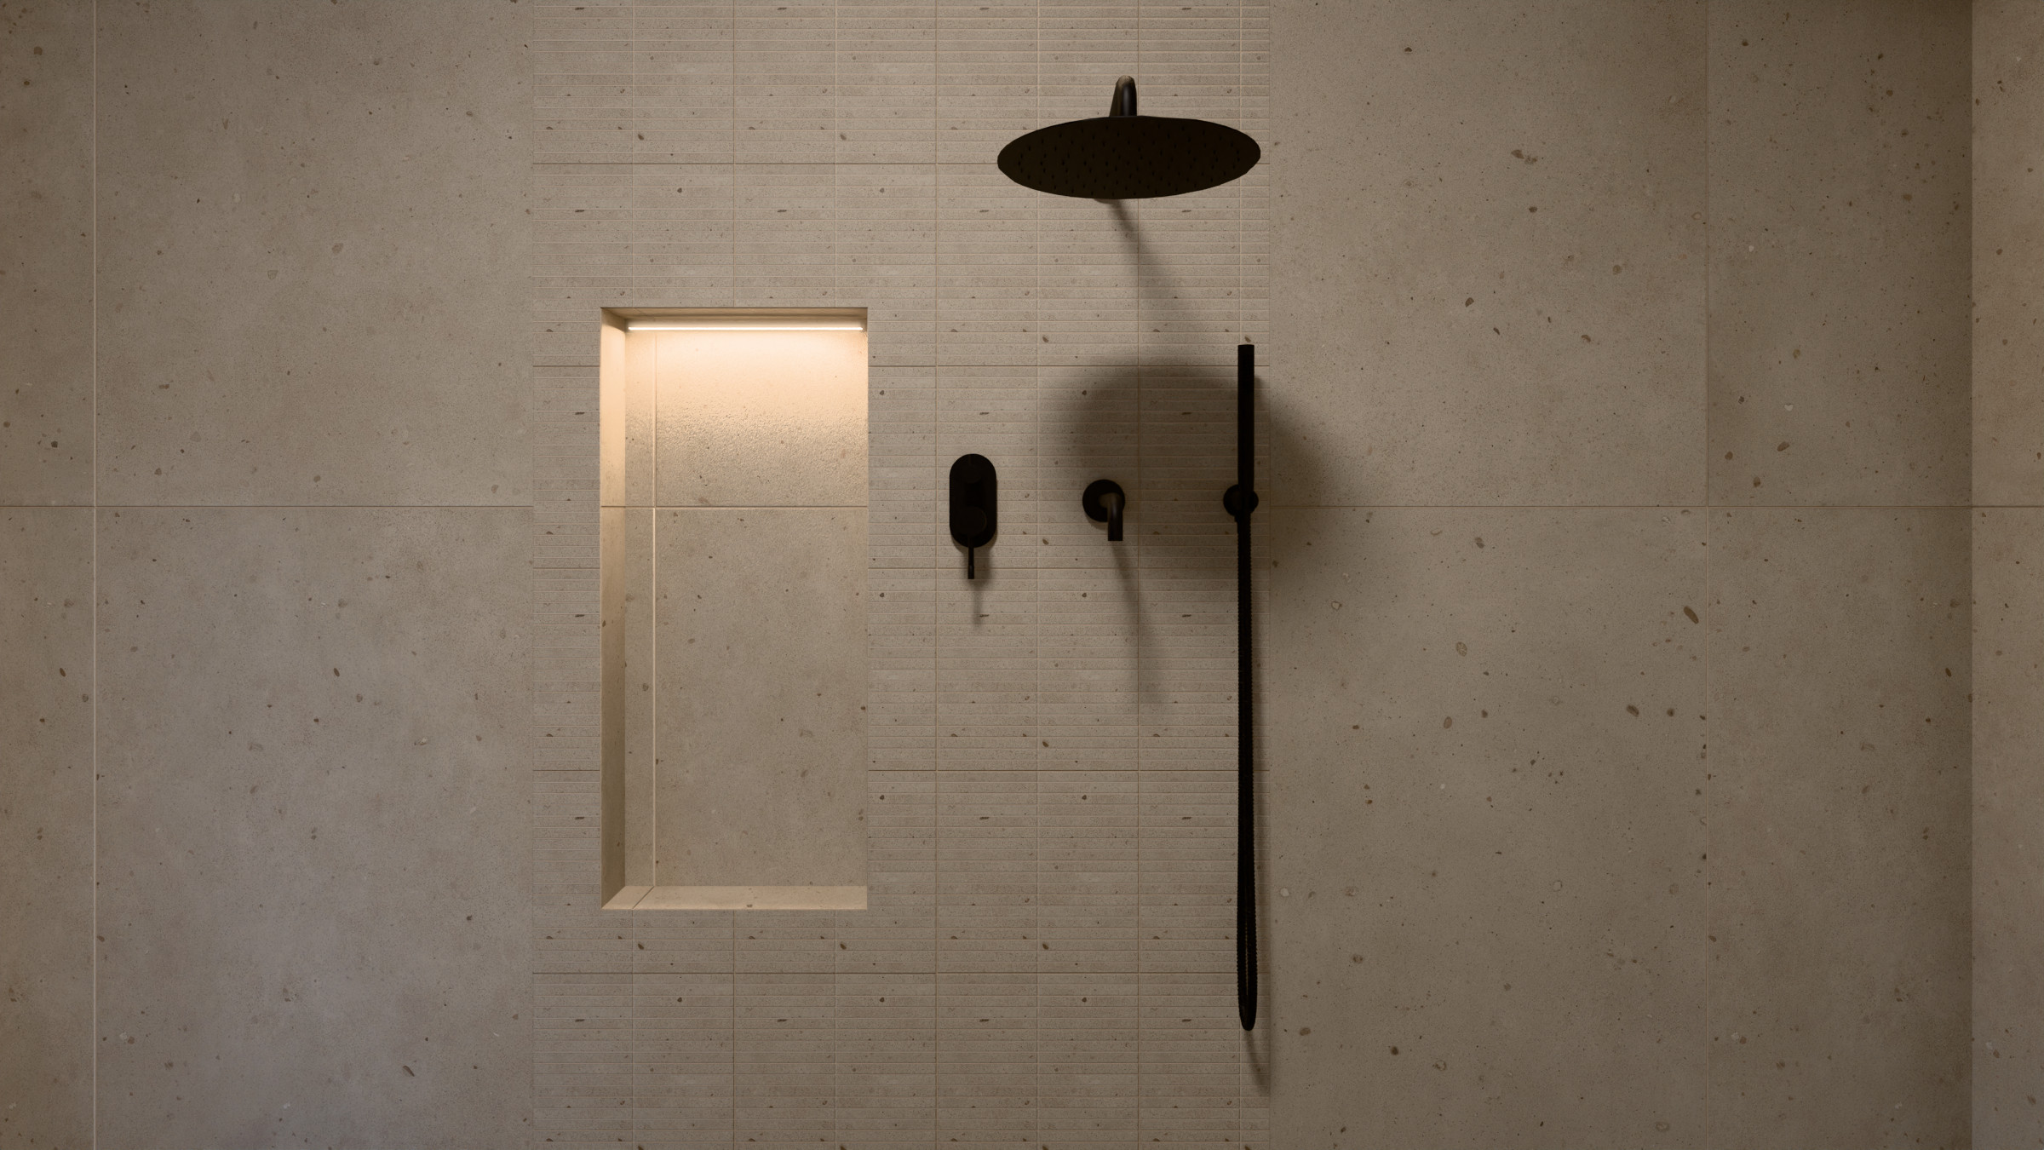
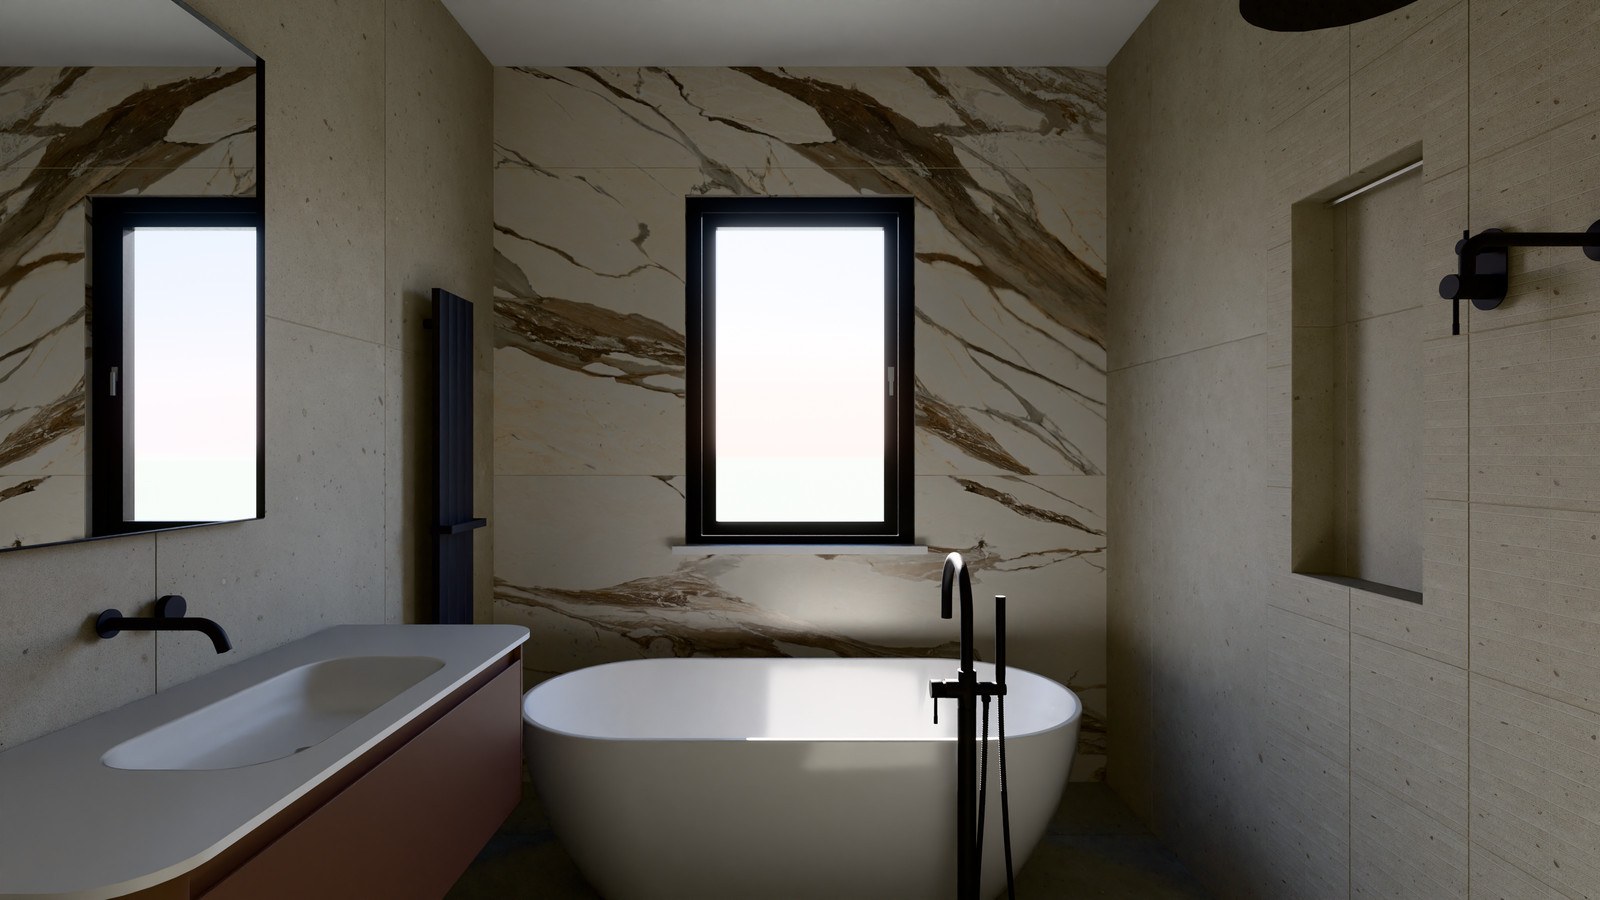
The client sees their own bathroom
Live 3D for the conversation and a Photo render with light and reflections. The proposal is built from the same project.
Photo mode renders: light, relief and joints as in life.
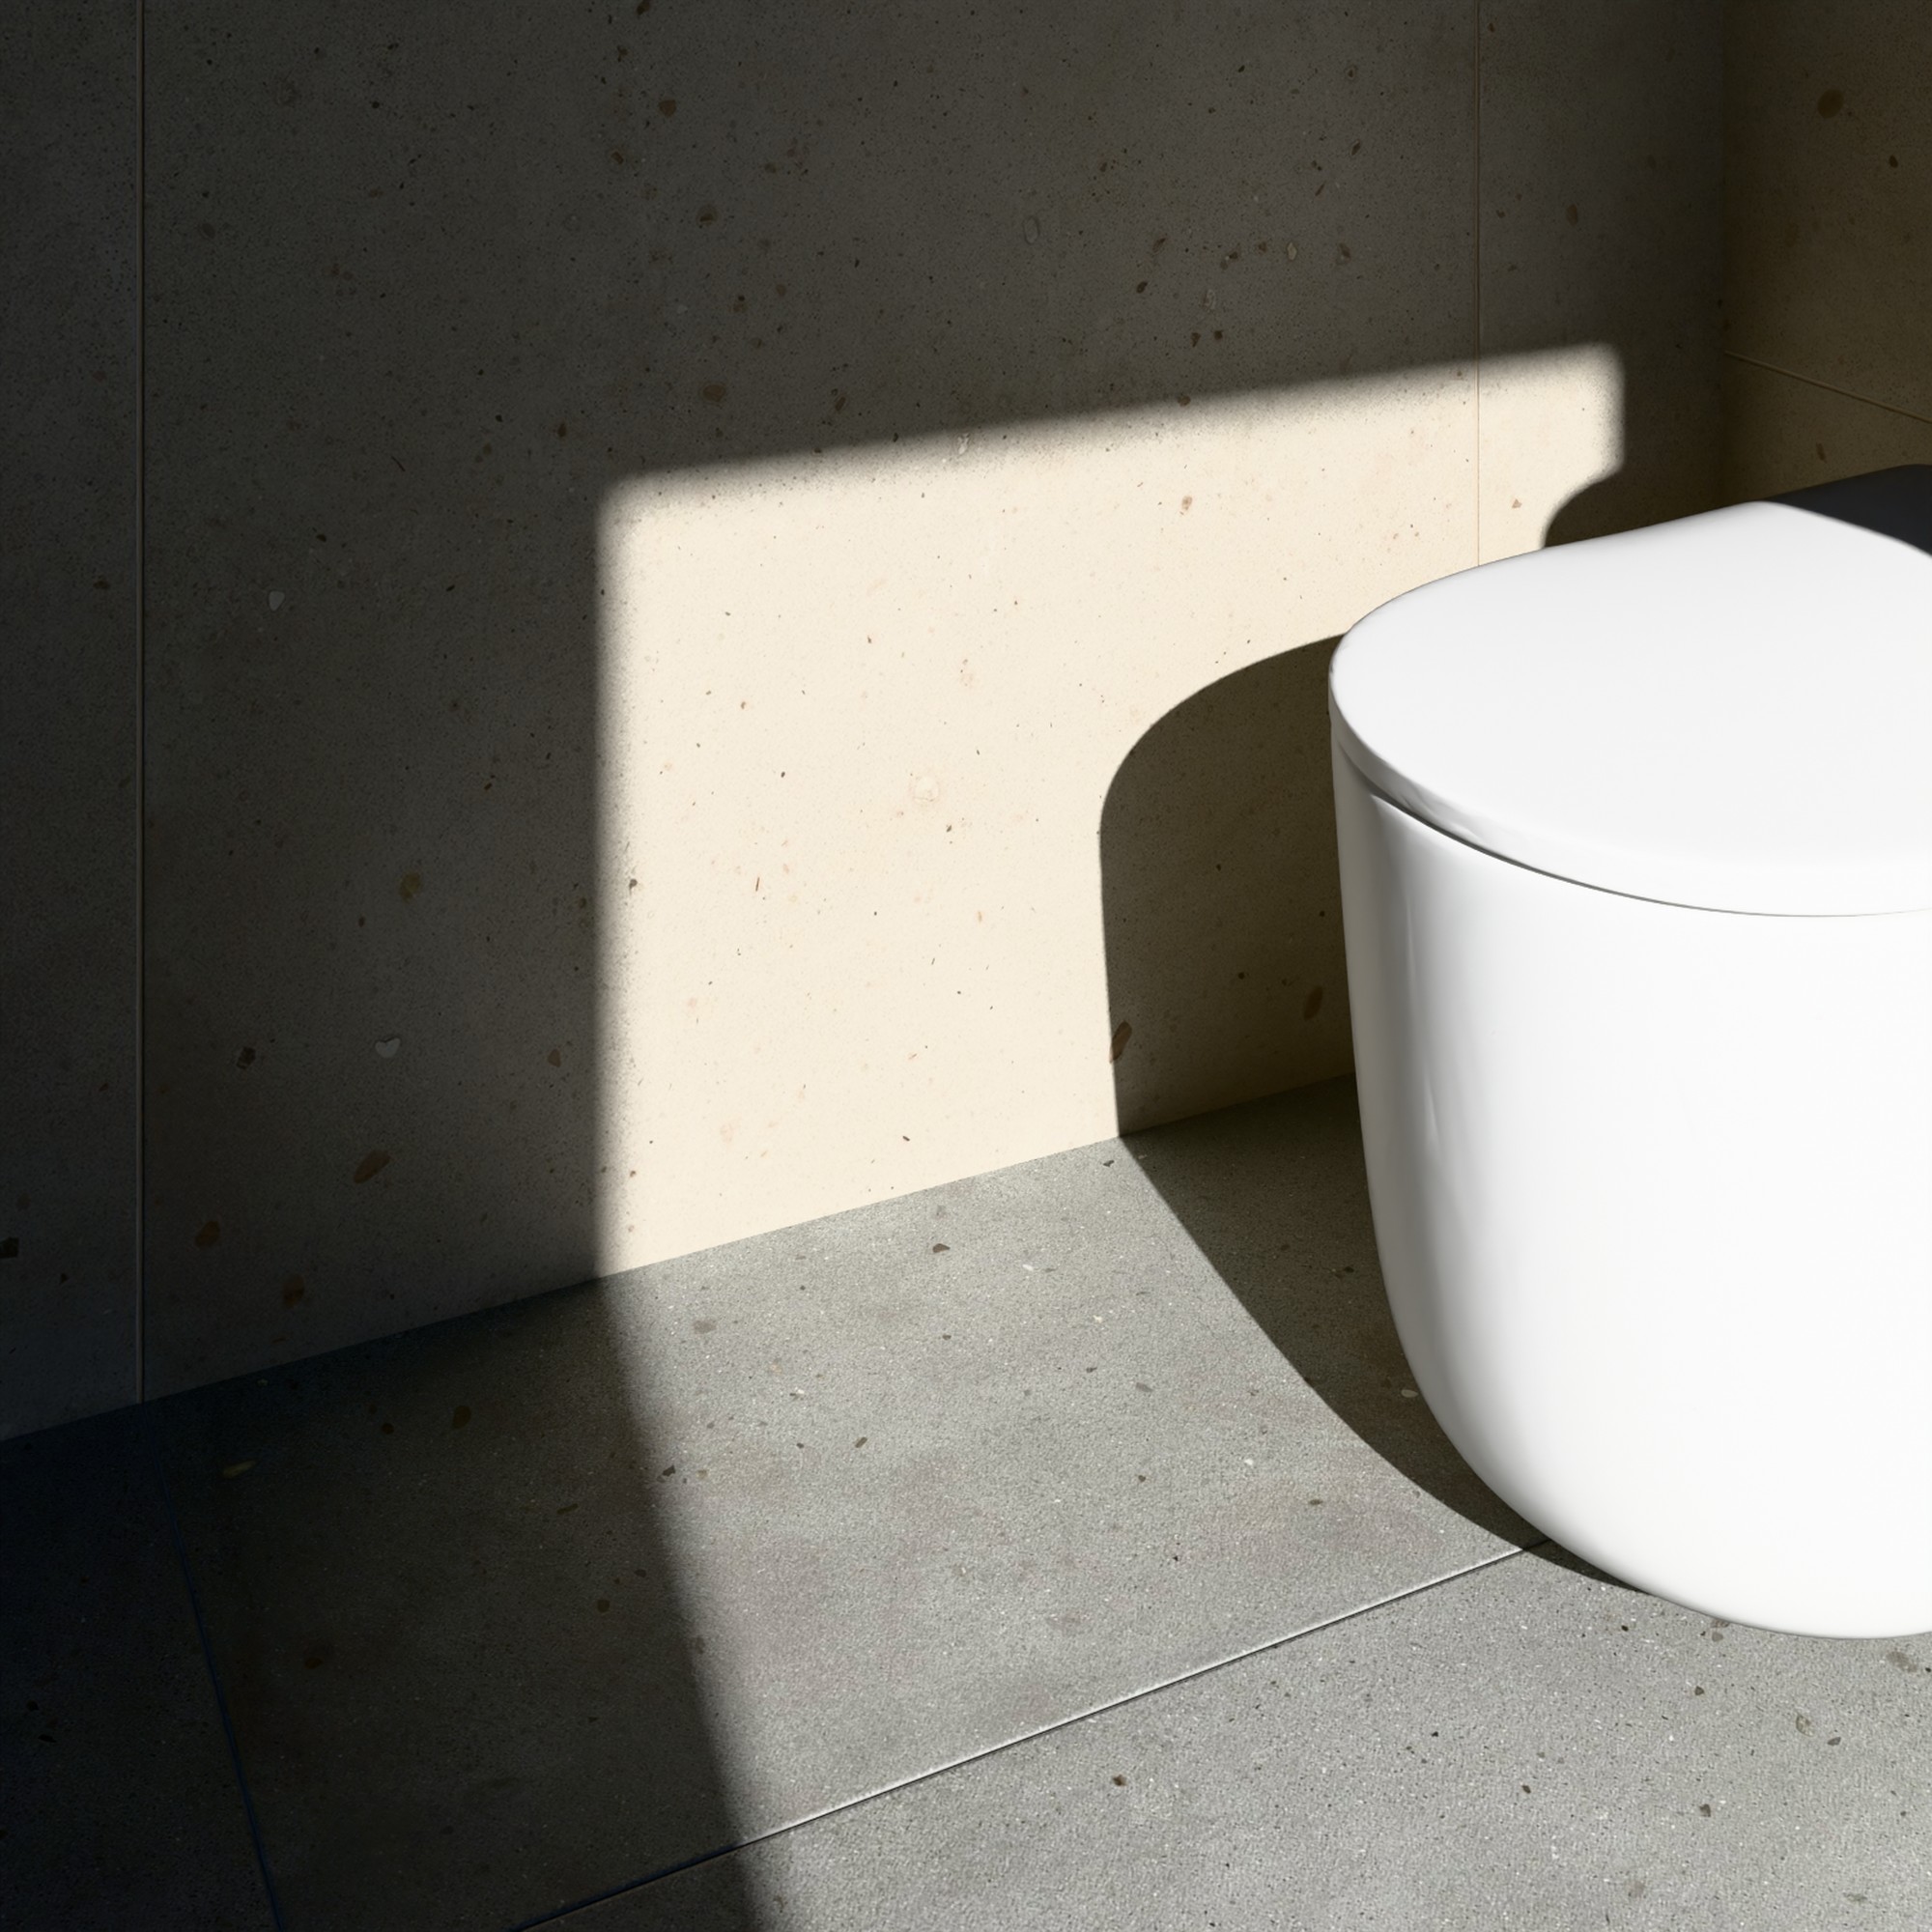
Item codes, prices and textures from the factories
Formats, textures and 3D models of tiles and sanitaryware, right in the software.
Factory tile and sanitaryware catalogues arrive in the software together with updates.
Become a partnerPricing
| Trial0 ₽ · 7 days | Subscription5,000 ₽ a month | |
|---|---|---|
| Layout, estimate, 3D and Photo | everything | everything |
| Factory catalogues and updates | included | included |
| Sheets and proposals | marked “Trial version” | no marks |
| Computer | 1 PC | 1 PC at a time, moved in your account |
| Paid term | — | 1 month · 5,000 ₽ 3 months · 13,500 ₽, 10% off 6 months · 24,000 ₽, 20% off 12 months · 36,000 ₽, 40% off Online payment via Robokassa |
| Prices at launch. Get notified | ||
Trial
0 ₽ · 7 days
- Layout, estimate, 3D and Photo
- Factory catalogues and updates
- Sheets marked “Trial version”
- 1 PC
Subscription
5,000 ₽ a month
- Everything, no marks
- 1 PC at a time, moved in your account
- 3 months · 13,500 ₽, −10%
- 6 months · 24,000 ₽, −20%
- 12 months · 36,000 ₽, −40%
- Online payment via Robokassa
ATELIER 3D is in development
The software for Windows 10 and 11 is coming soon. Leave your email: we will write once, on release day, with a link to the installer and 7 free days.