How ATELIER 3D works
Every action can be undone, and the project saves itself. Sizes accept expressions: 2400-60, 1.2 m, 2 m 40 cm.
Room
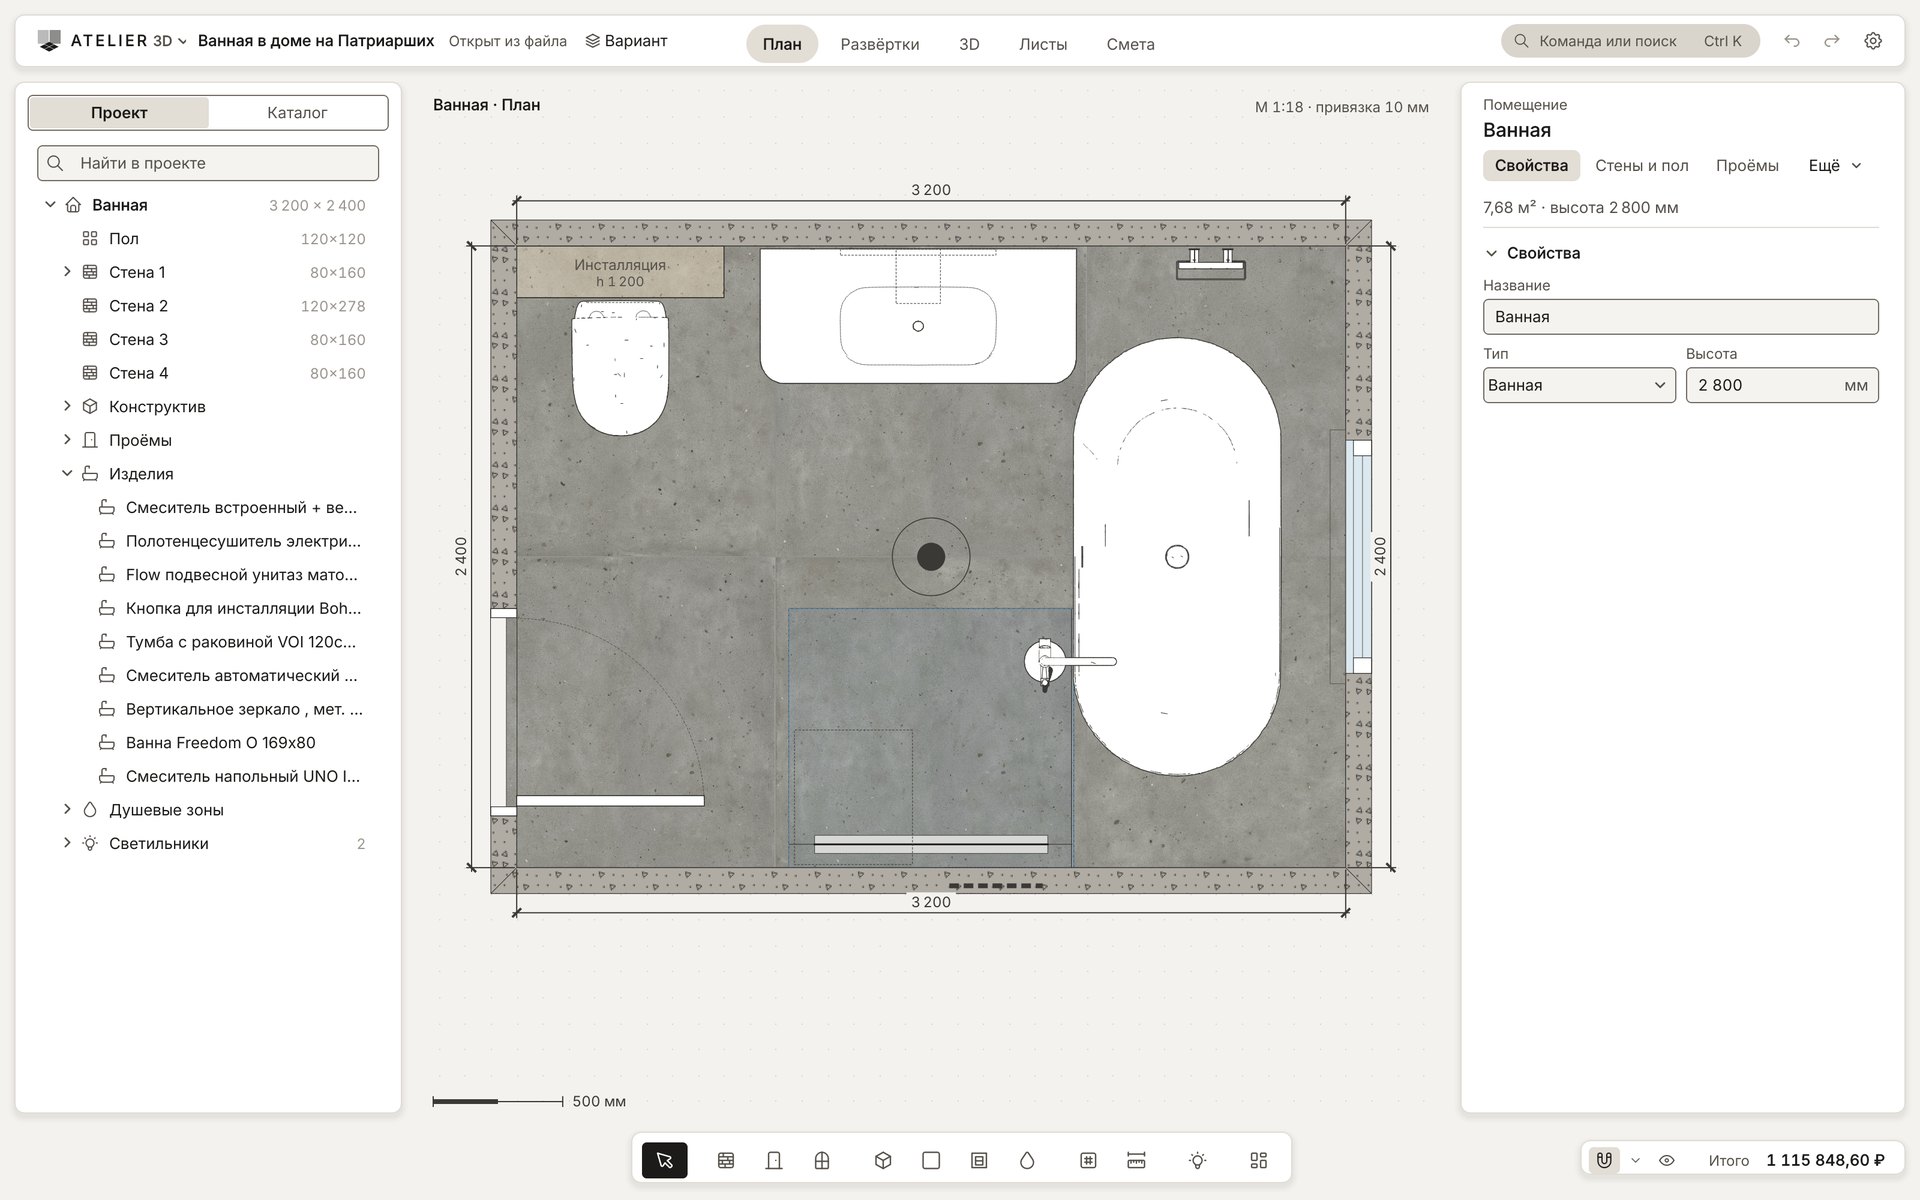
Measured in minutes
- 14 templates and input from measurements with closing error
- Attic slopes, wall thickness, openings with reveals
- Boxing, columns, niches, frames, sloped shower areas
- Plan underlay from an image, with calibration
Layout
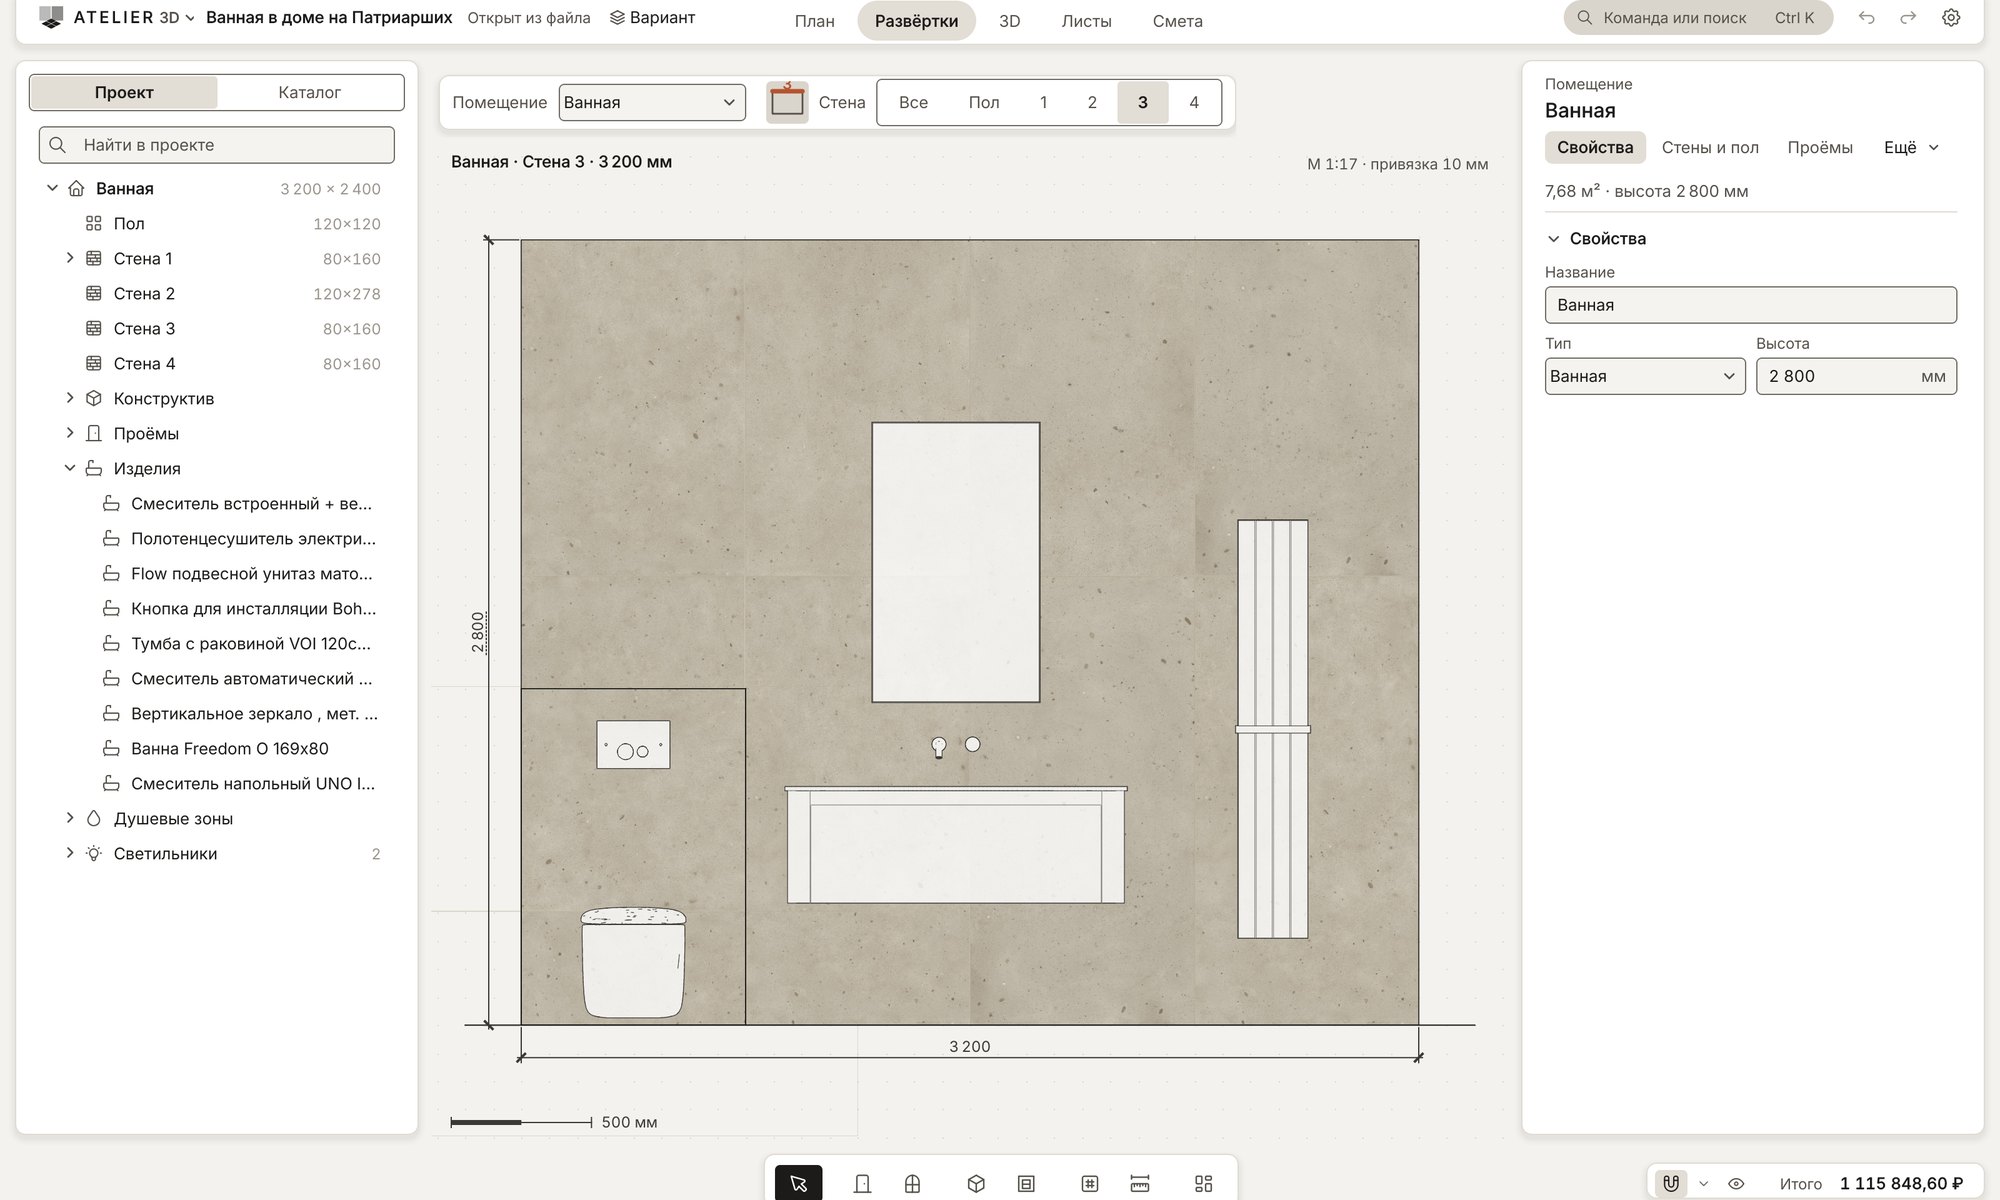
No thin slivers
- 12 patterns: straight, 1/2, 1/3 and 1/4 offset, checkerboard, herringbone, basketweave, classic, hexagon; any at an angle
- Your own pattern from tiles of different sizes
- Three starting options to choose from
- Continuous joints across walls, reveals and niches
- Offcuts are put back to use
Furniture and sanitaryware
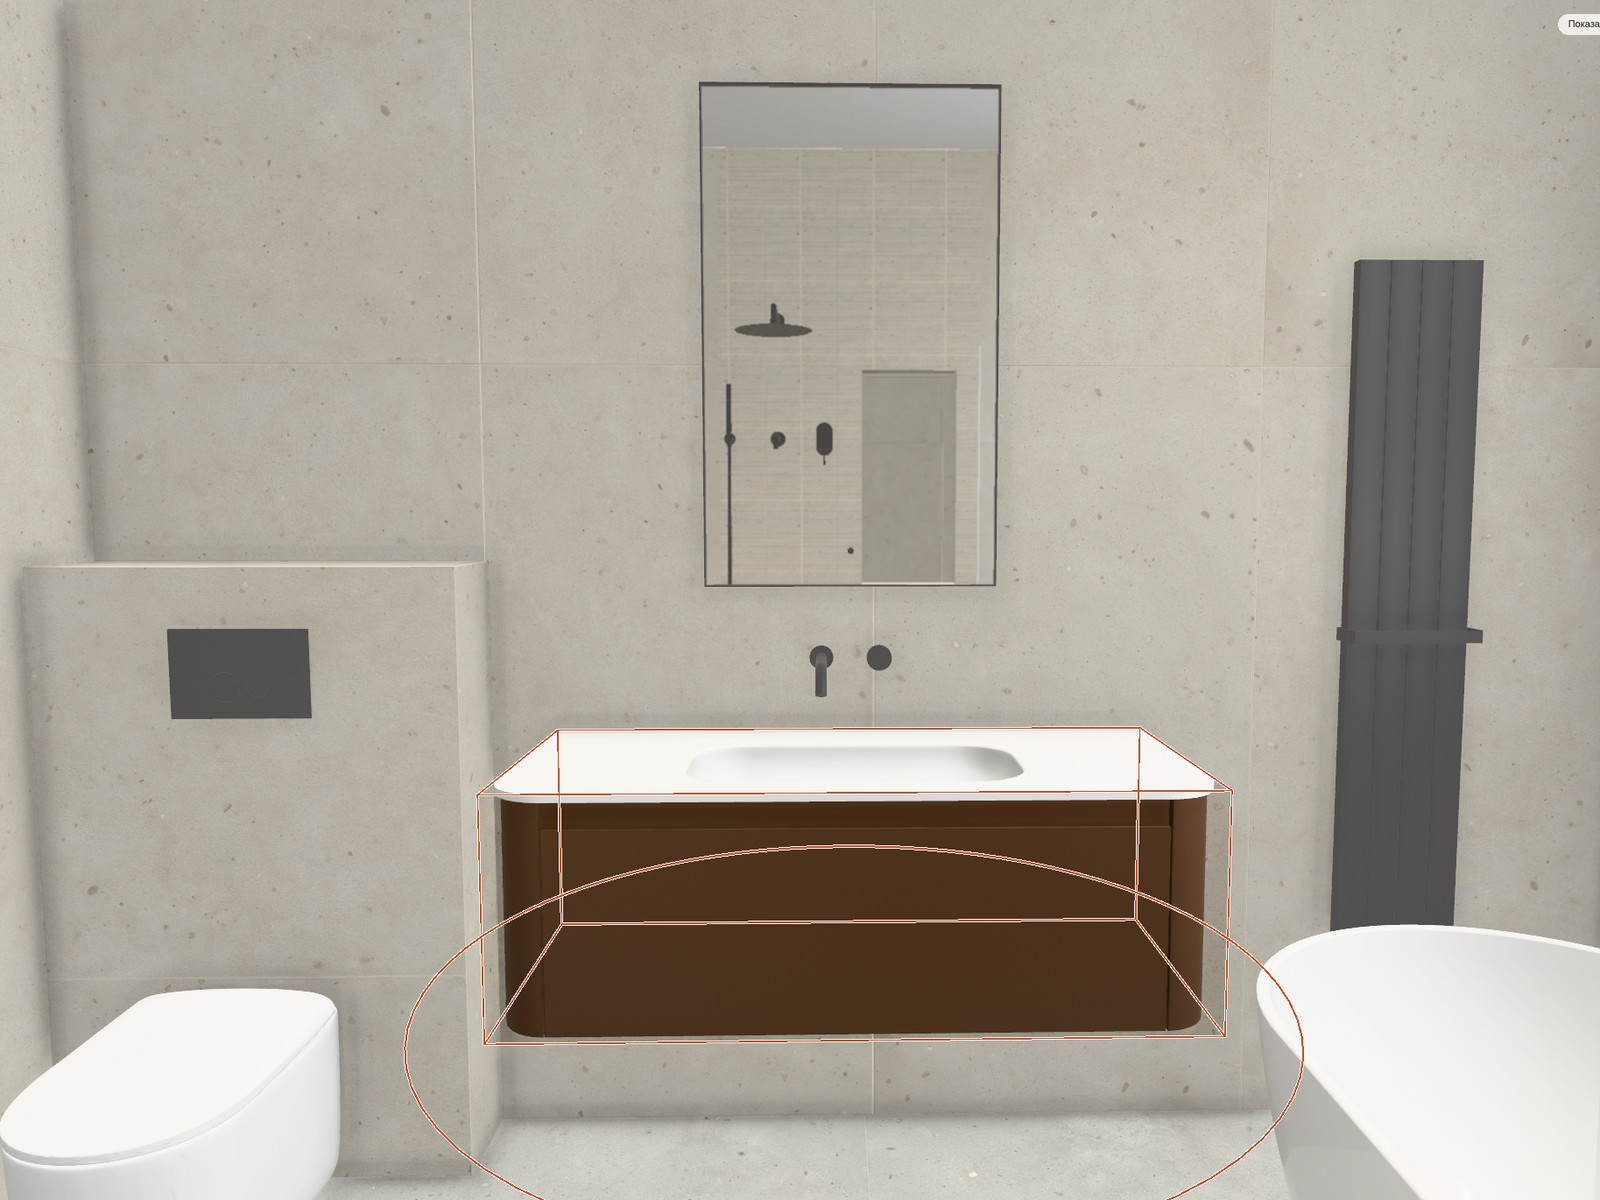
Factory products at true size
- Sanitaryware and mirrors from catalogues with 3D models
- A product snaps to the wall and moves with it
- Clearance checks from the product card
- Builder for vanities, tall units and cabinets above frames
- Your own models: OBJ, FBX, 3DS, DAE, STL, PLY, glTF
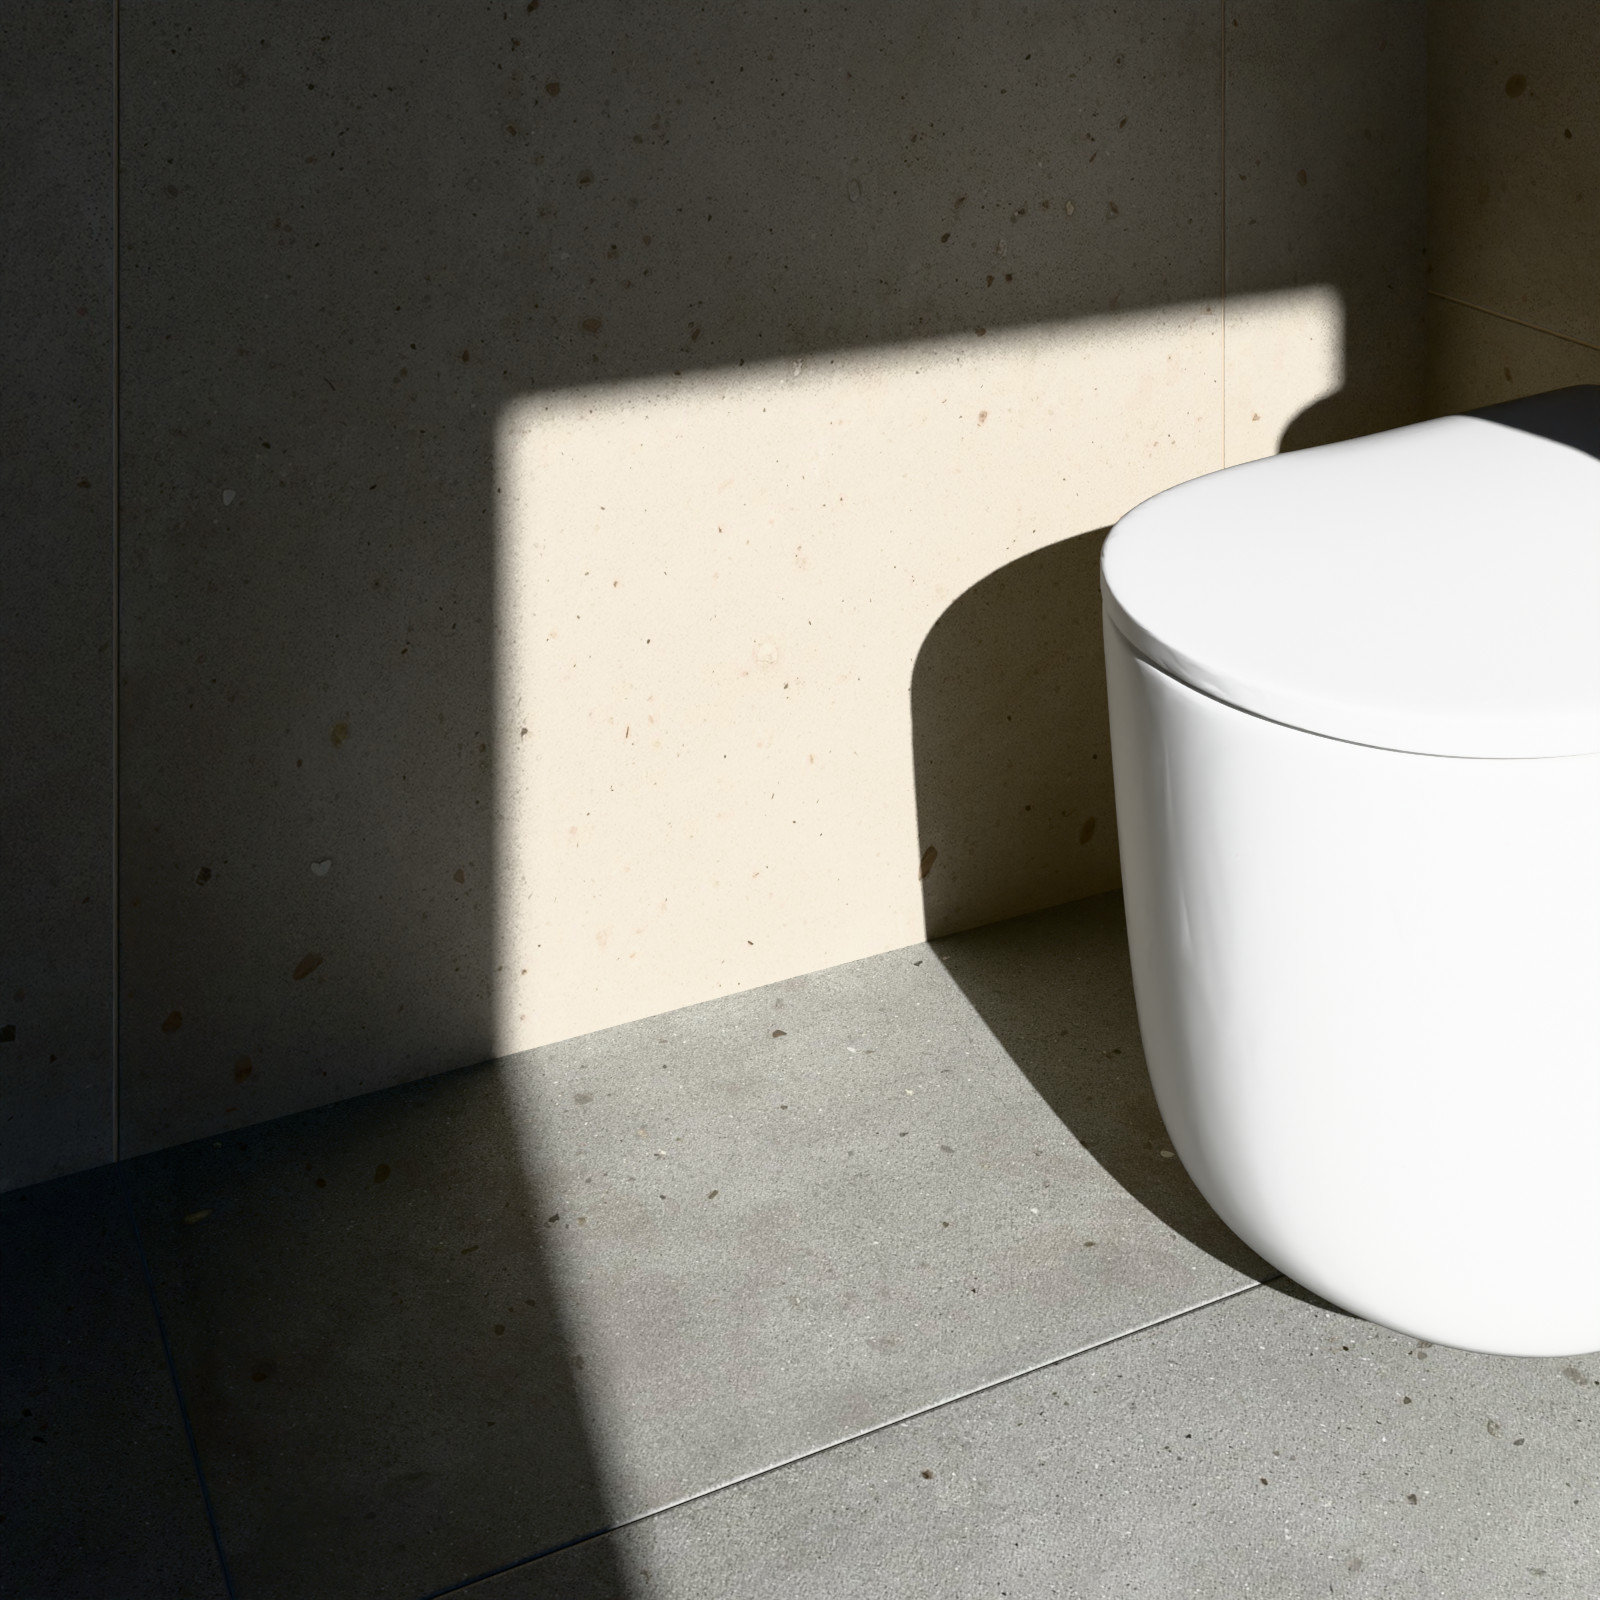
3D and Photo
The client sees their own bathroom
- Live 3D: isometric, top, from the door, walkthrough
- Tile relief, grout, metal, glass, light and sun
- Photo on the graphics card or the processor, with denoising
- View from the window, 3D model export to GLB
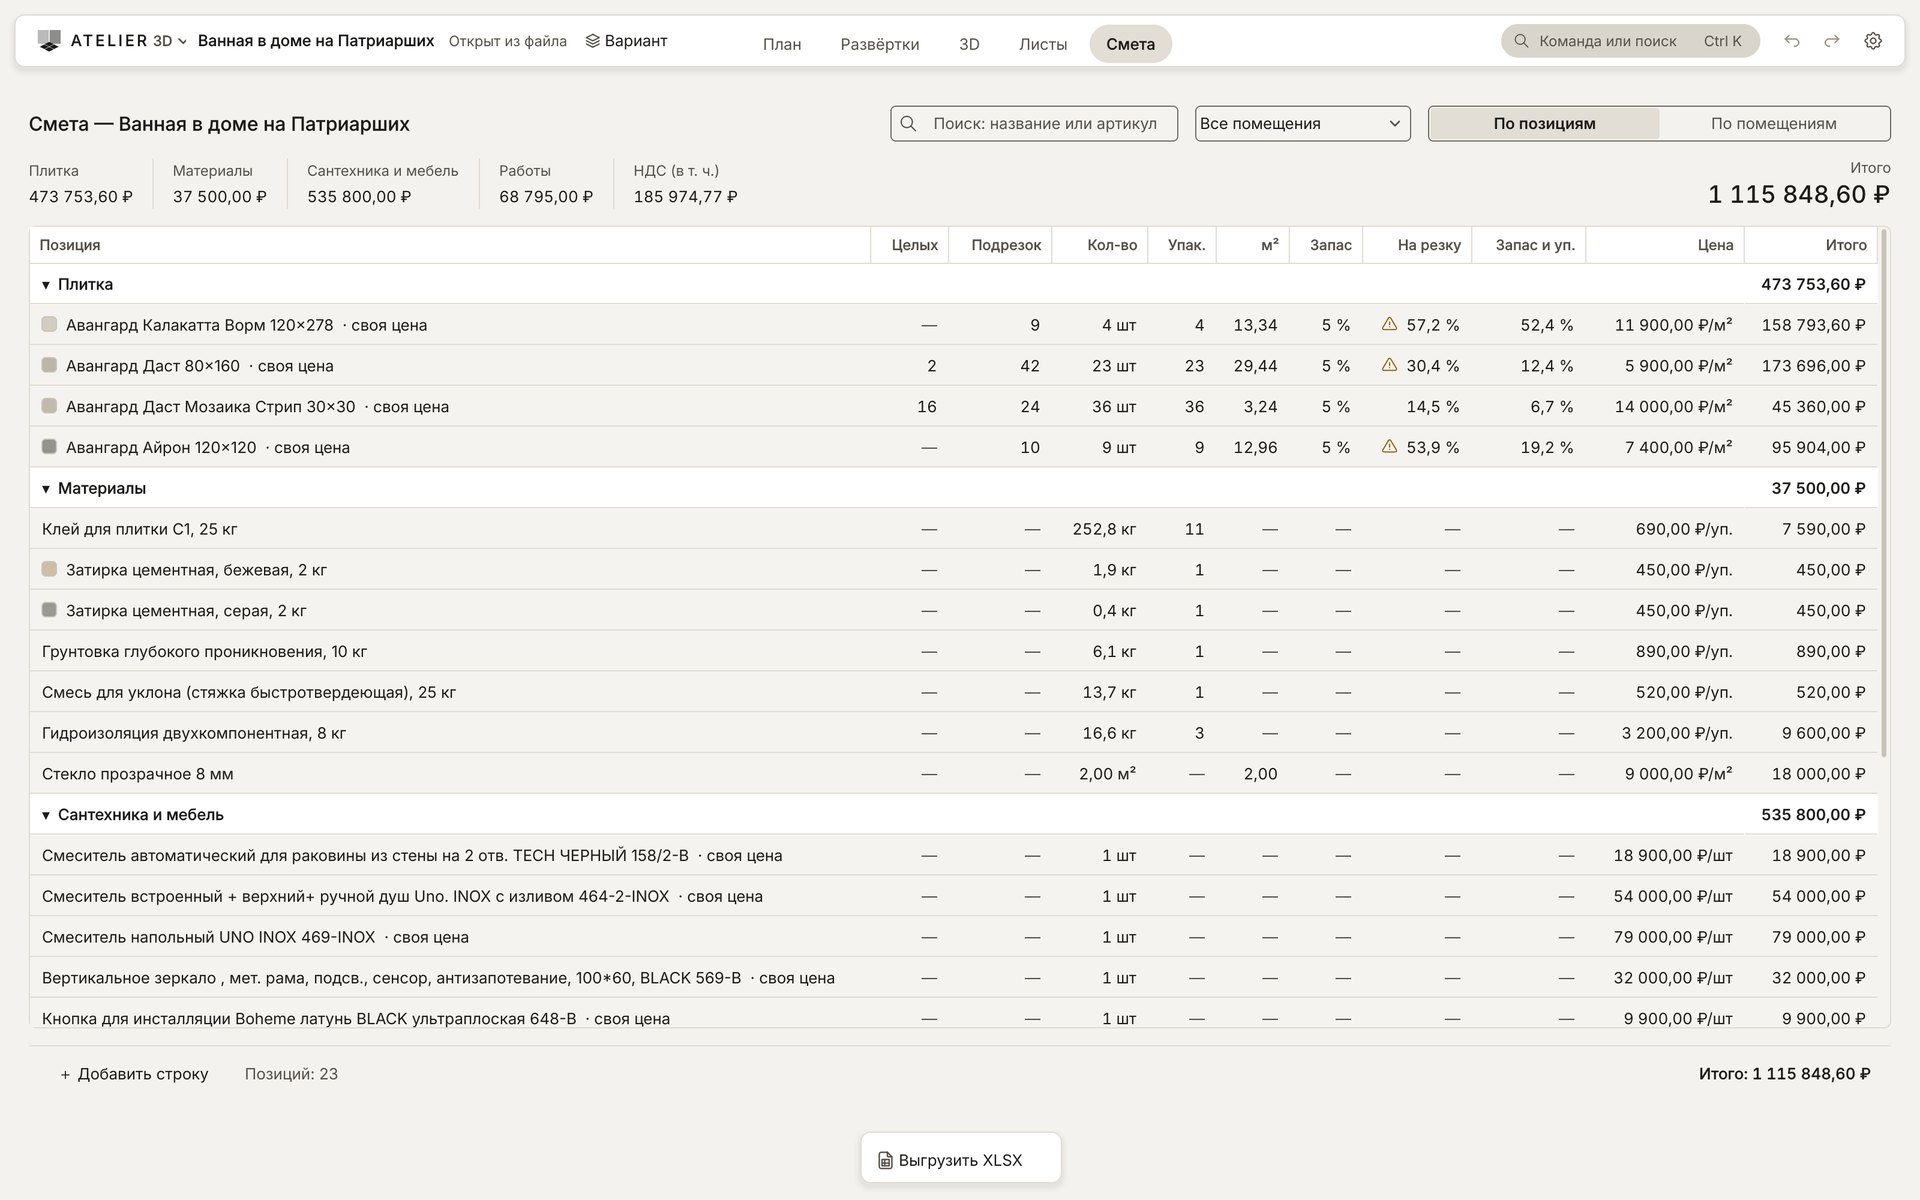
Estimate
Down to the box and the bag of adhesive
- Tiles in full boxes with allowance, actual waste
- Adhesive by format and substrate, grout, primer, waterproofing
- Discounts and VAT, exact totals
- Excel with formulas and a client proposal
The installer’s sheet on measuring day
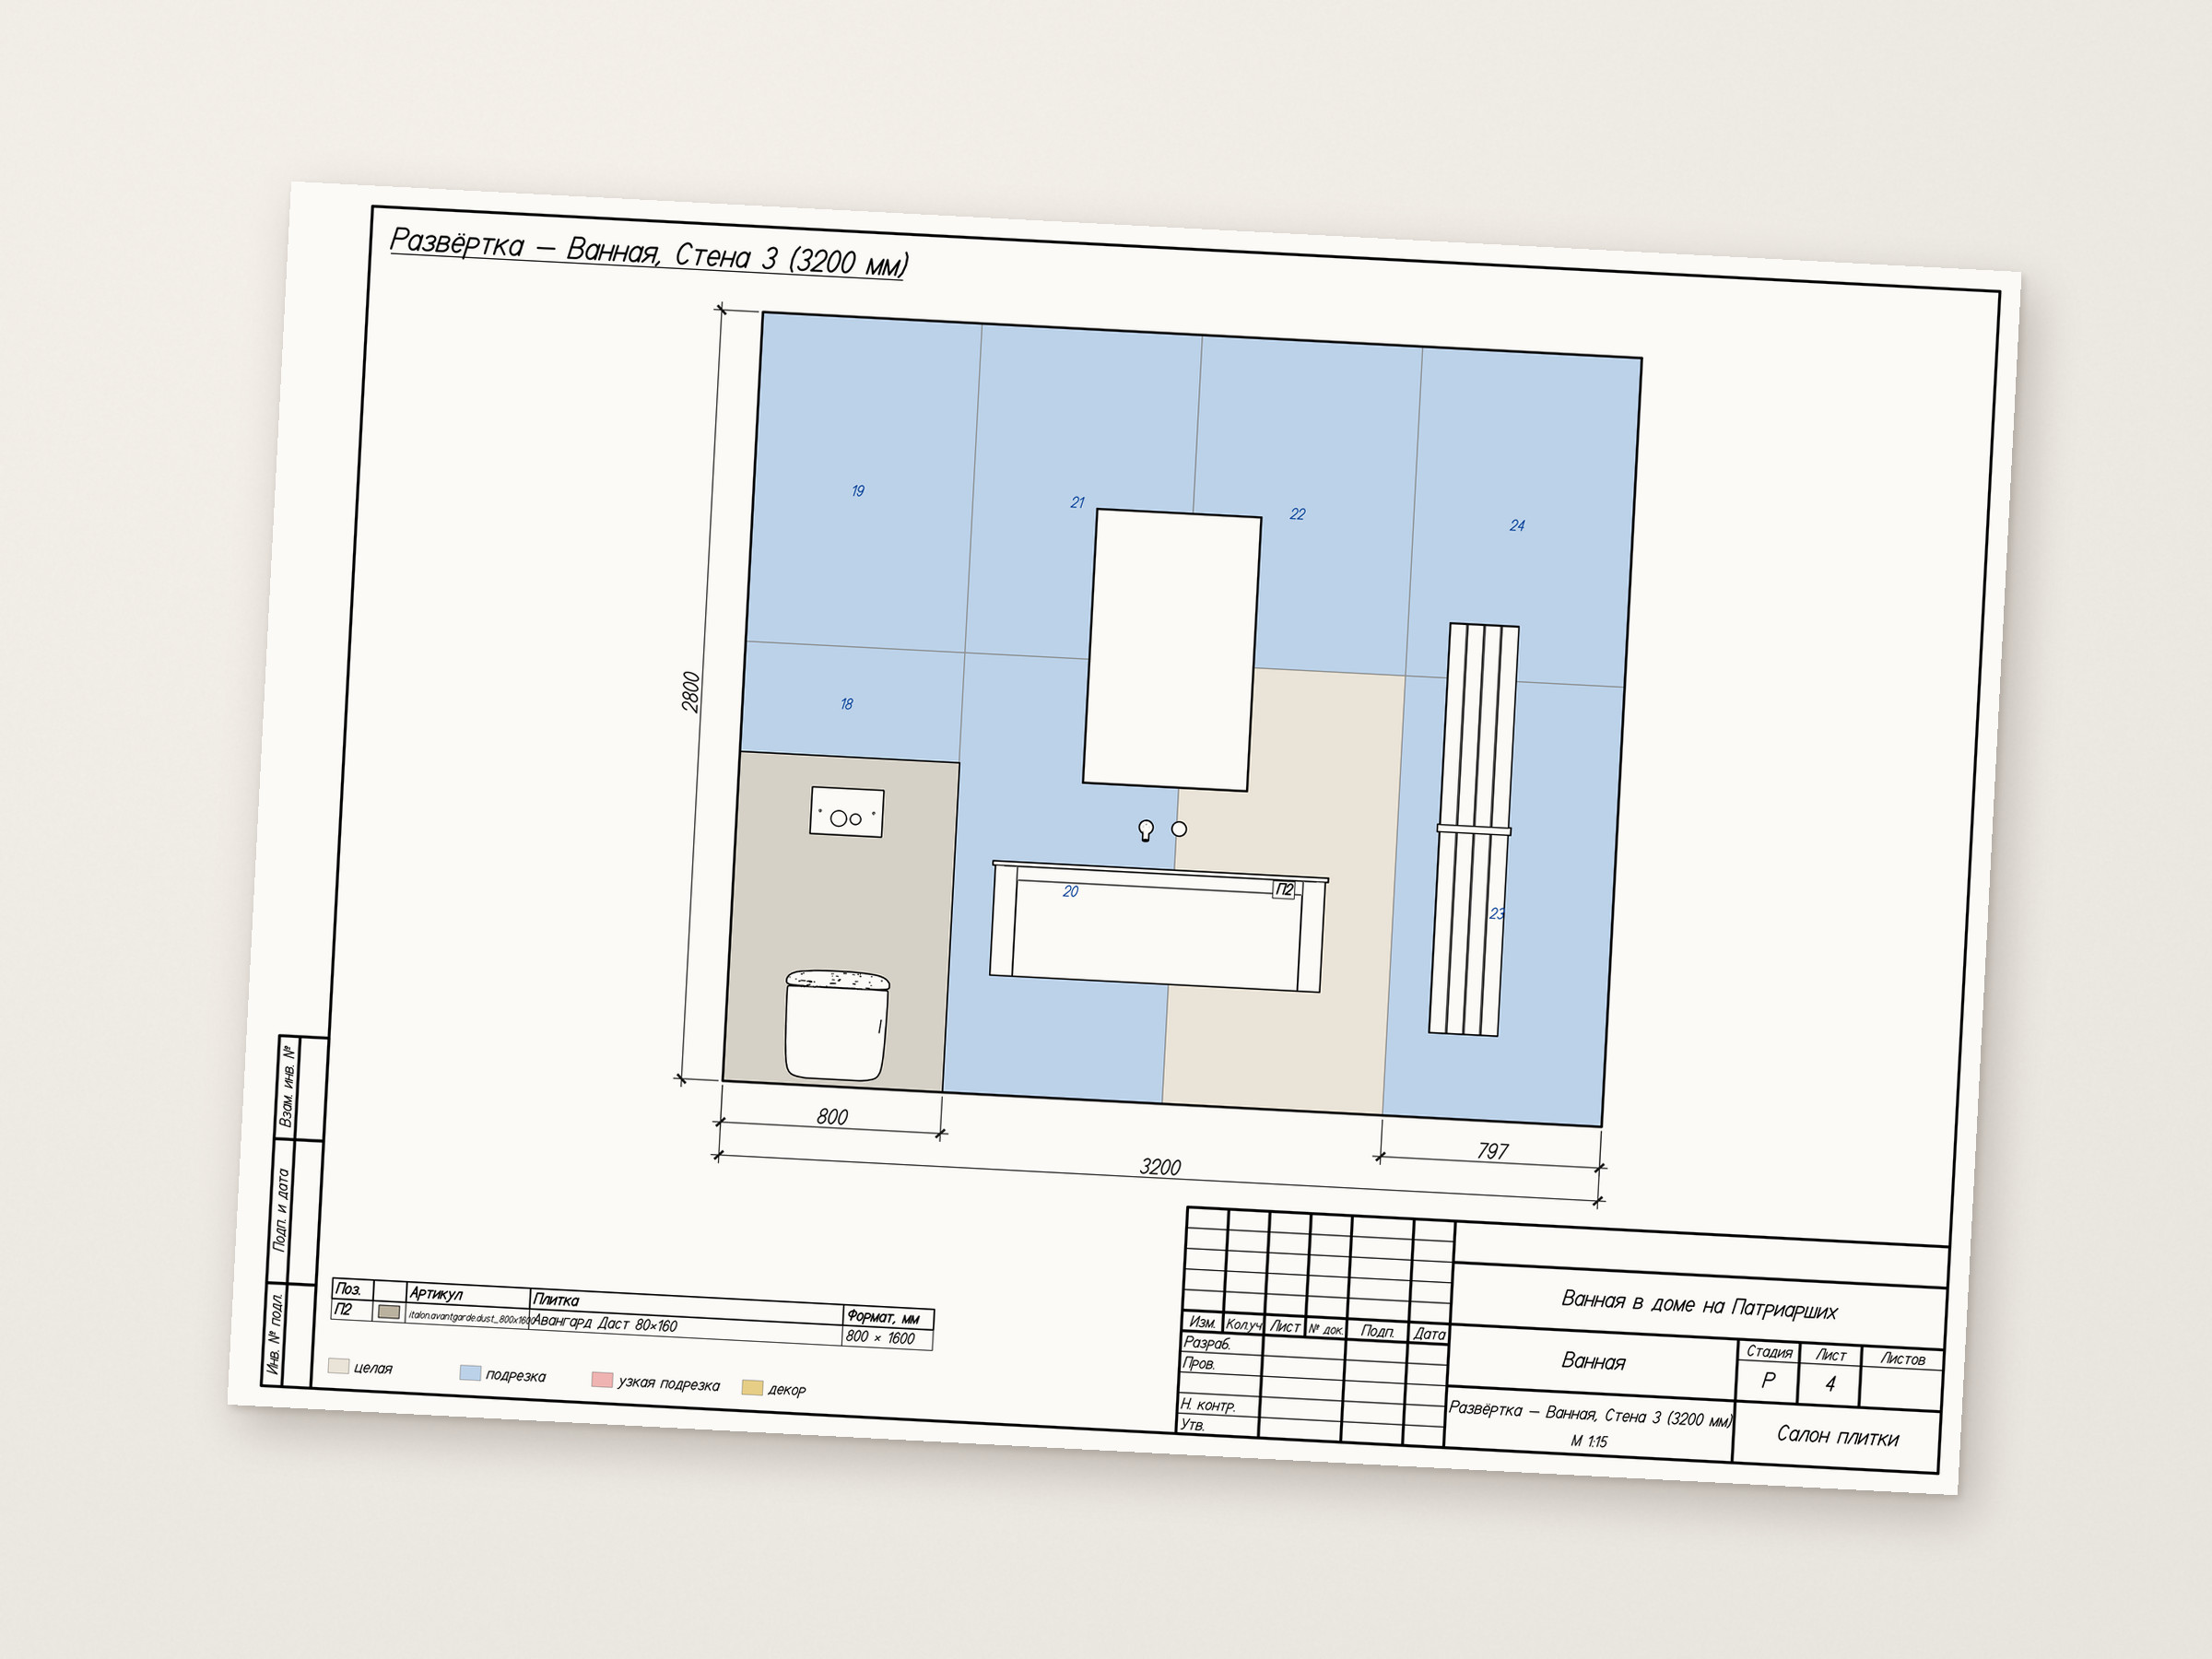
Plan, wall elevations and estimate from one project. The sheet carries dimensions, cuts and joints for every tile, so the installer has nothing to redraw. Print it or save it as PDF.