3D bathroom design
A bathroom in 3D made of real factory tiles and sanitaryware, laid out to the millimetre. The client sees their bathroom, the tiler gets a drawing, the showroom gets an estimate. All from one project.
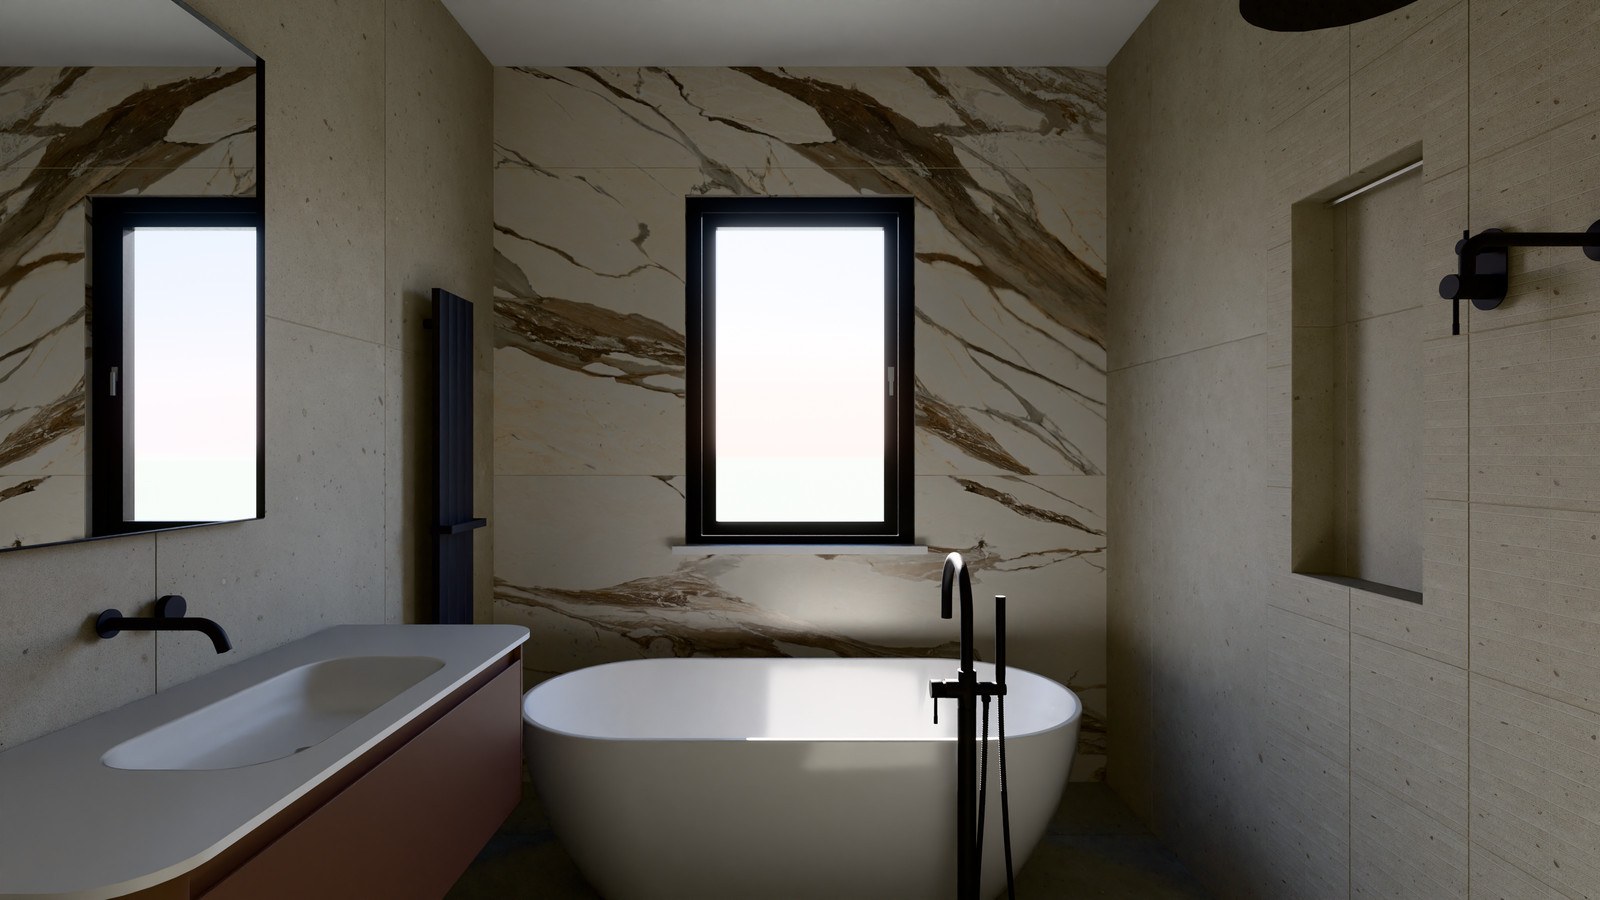
Photo
A render like a photo shoot
- Daylight from the window, evening lighting in niches, reflections in glass and metal
- Tile relief and grout colour visible up close
- Renders even on a laptop without a powerful graphics card
- A view out of the window instead of an empty background
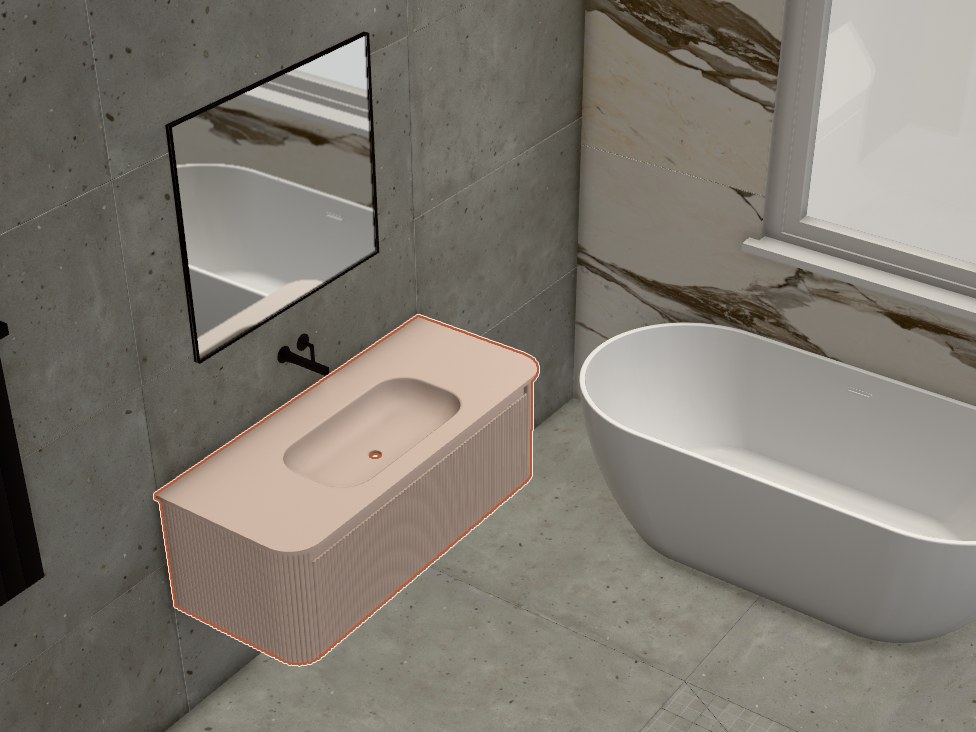
3D
A bathroom you can walk through
- View from above, from the door and at eye level
- Swap tiles, grout or a product in front of the client, the 3D updates at once
- Factory sanitaryware and furniture at true size
- A 3D model for other software (GLB)
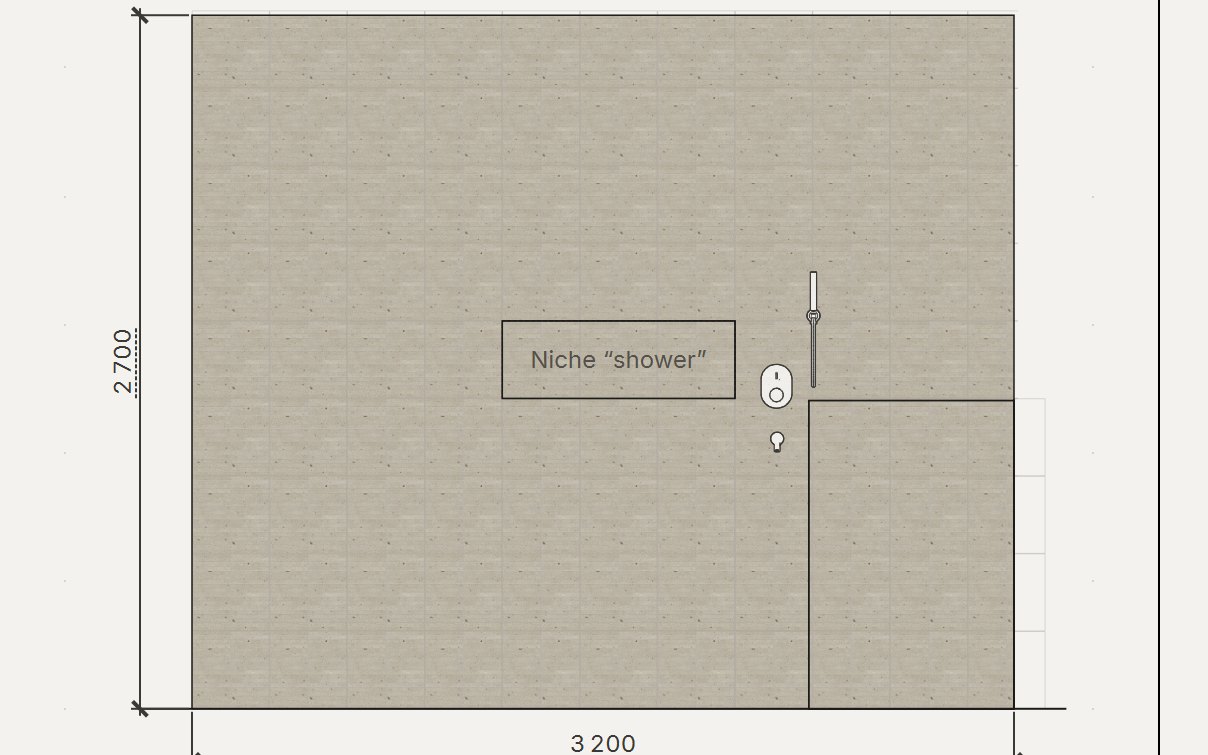
Accuracy
Not a picture, a project
- Every tile in 3D sits exactly as on the tiler’s drawing
- Cuts, joints and niches match the real layout
- The estimate comes from the same project: tiles in boxes, adhesive and grout in bags
How to design a bathroom in 3D
- Enter the room from your measurements or pick a ready shape. Doors, windows, boxing and niches go on the plan.
- Choose tiles from factory catalogues or add your own: size, photo, box, price.
- Choose a laying pattern. The software offers three starting points without thin slivers.
- Place the bath, basin, WC, shower and furniture. Products snap to the wall and check clearances against the manufacturer’s requirements.
- Show the client the 3D and make a Photo render. Then export the estimate and the sheets for the tiler.
More on each step: How it works and how to plan a bathroom tile layout.
Work it out for your own room
ATELIER 3D lays out tiles from your measurements, counts tiles in boxes and adhesive and grout in bags, and shows the bathroom in 3D. 7-day trial, no card.
Download free