Software for interior designers: bathrooms and washrooms
Bathroom renders, tile layout and drawings in one program. No more drawing tiles in one tool, rendering in another and counting in a spreadsheet.
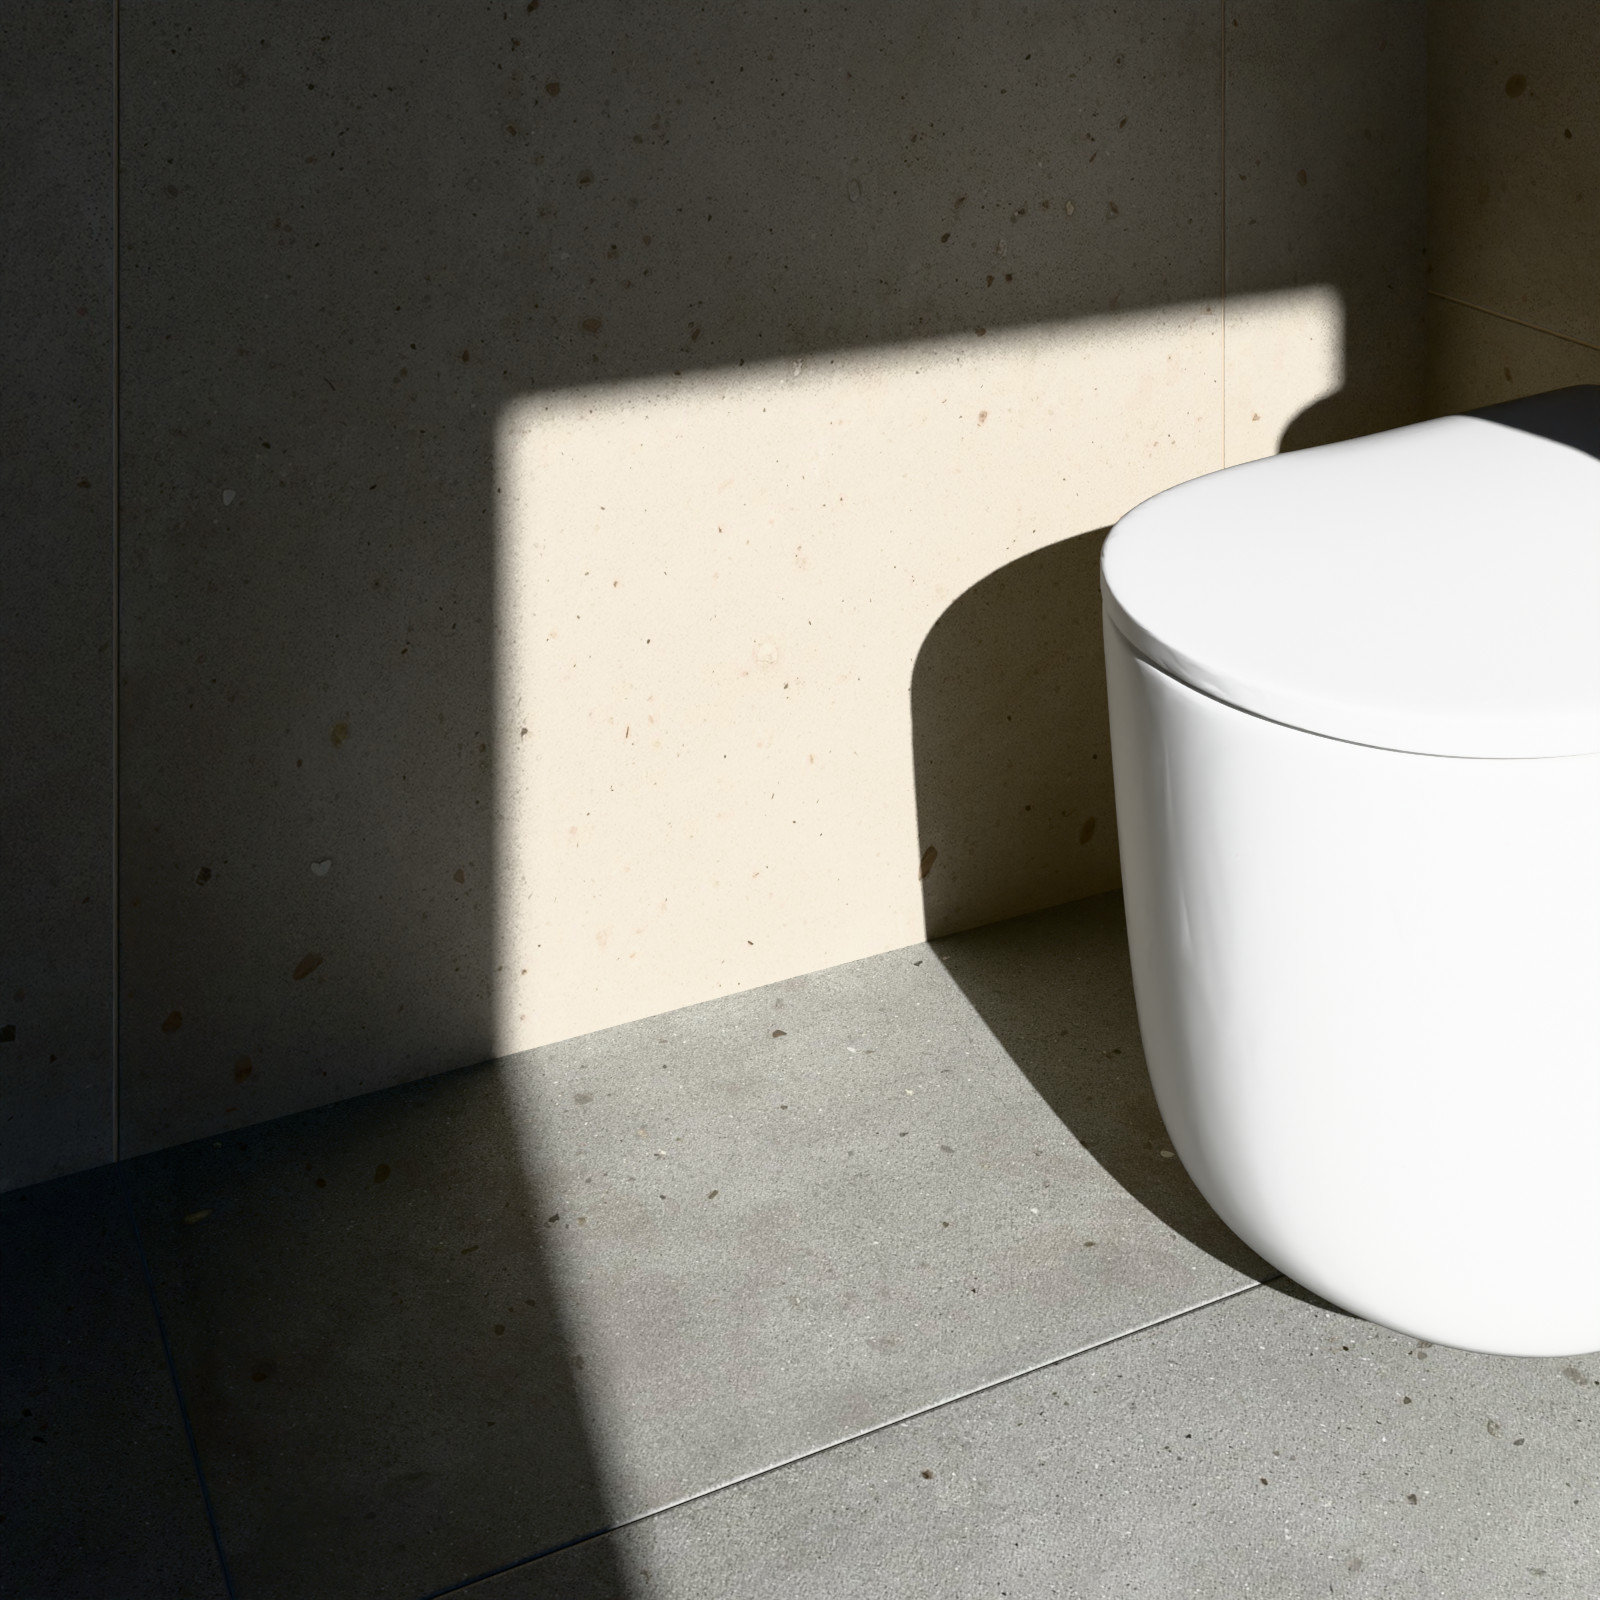
Visualisation
Renders for the client presentation
- Day and evening light, reflections, tile relief
- Eye-level camera, as in real life
- Tiles and sanitaryware from real factories, not look-alike textures
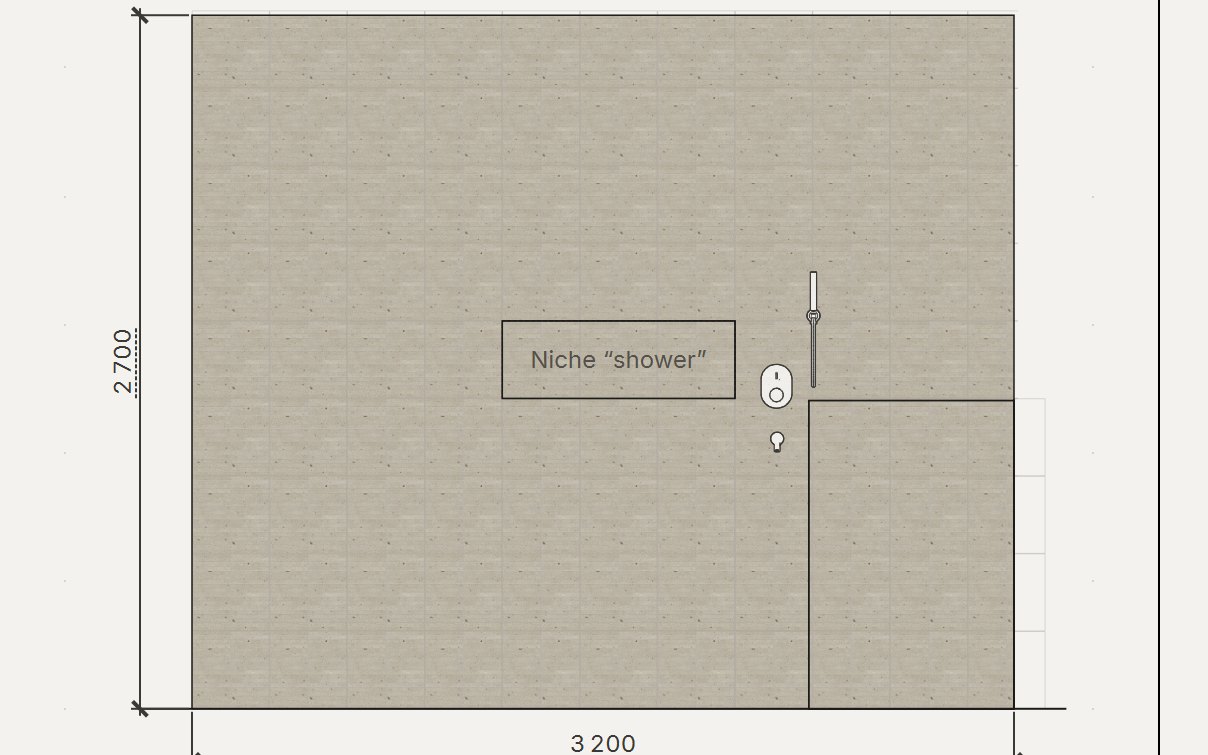
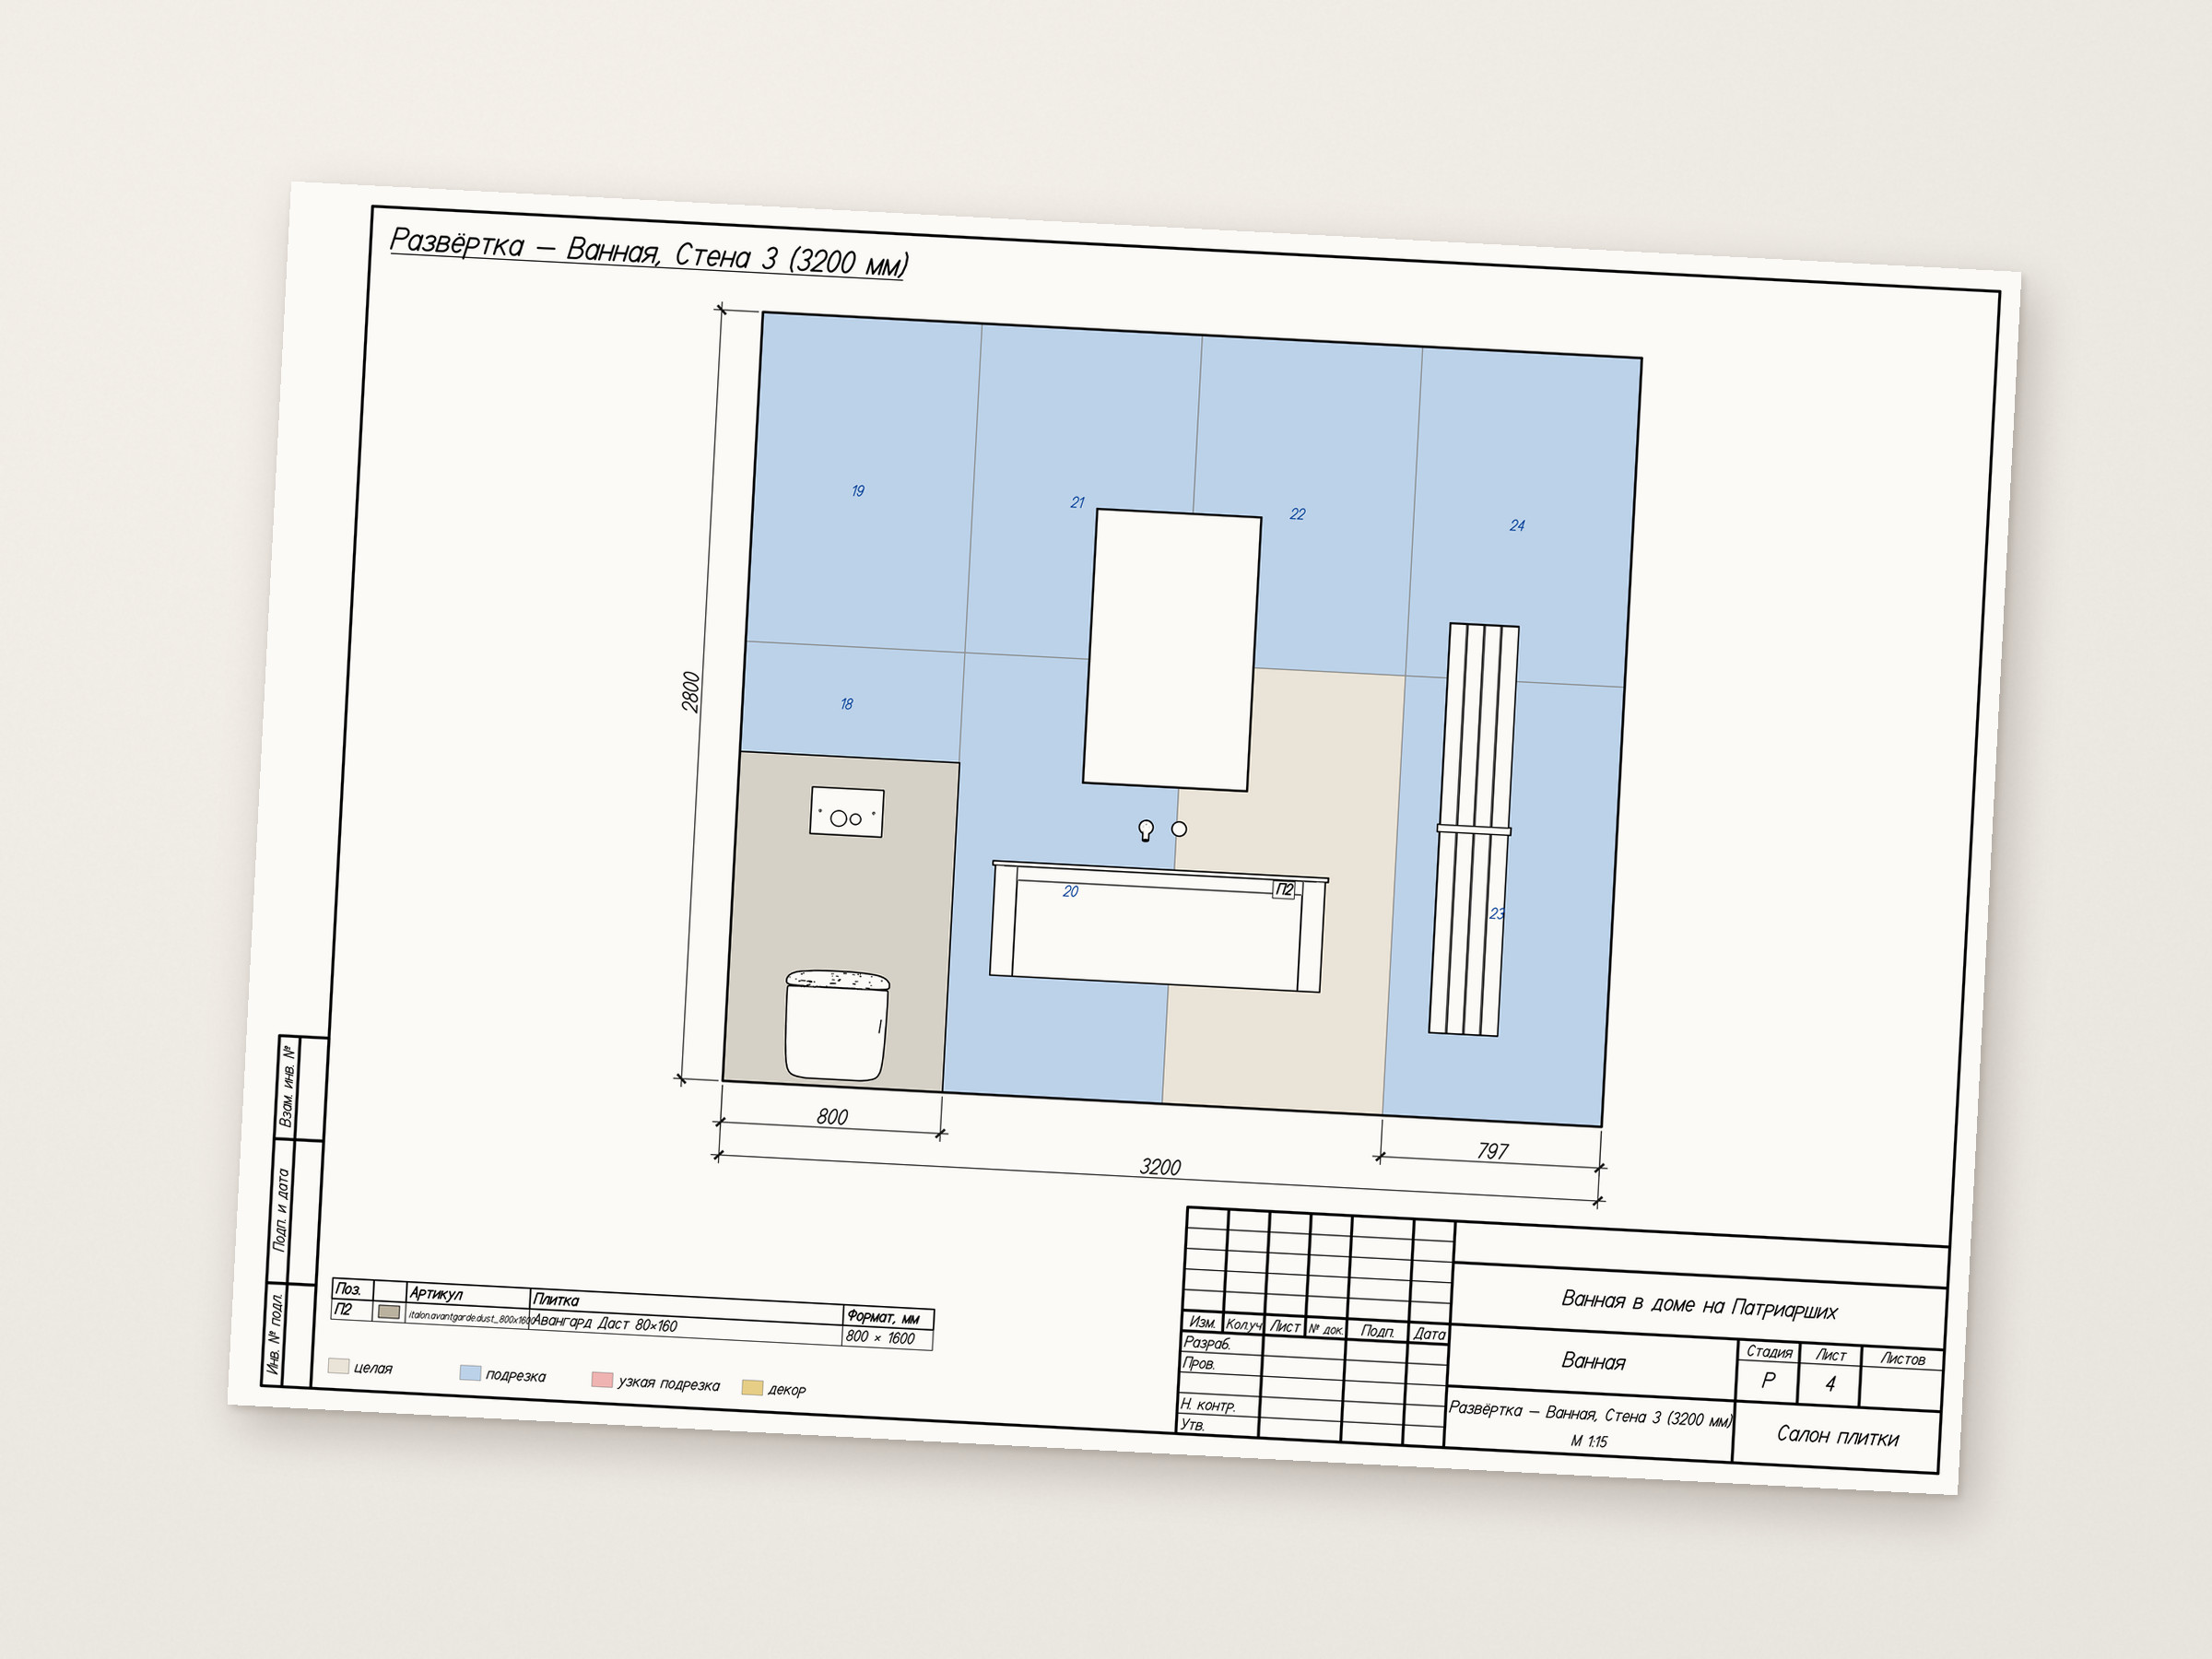
Drawings
A layout the tiler can follow
- 12 laying patterns, any at an angle, your own pattern from mixed tile sizes
- Wall elevations with cuts, joints and the starting point
- Niches and reveals with continuous joints
Specification
A schedule without recounting
- Tiles in boxes by item, adhesive, grout and primer
- Sanitaryware and furniture schedule
- Export to Excel for the supplier
What changes in your work
- Changes in a minute. The client wants another tile or the bath moved: layout, 3D, drawings and schedule update together.
- Fewer questions from site. The elevation shows where to start and how wide every cut is.
- Your own library. Your own tiles and ready-made room blocks drop onto any wall.
Related: tile laying patterns and how to avoid thin tile slivers.
Work it out for your own room
ATELIER 3D lays out tiles from your measurements, counts tiles in boxes and adhesive and grout in bags, and shows the bathroom in 3D. 7-day trial, no card.
Download free